Skip main navigation
Sold
  • $218,000

    4712 Caroline Ave, Indianapolis, IN 46205

    2beds
    1,224sqft
    Residential, Single Family Residence
    Built in 1925
    5,227 Square Feet Lot
    $220,800 Zestimate®
    $178/sqft
    $1,908 Estimated rent

    Home value

    $220,800

    $203,000 - $241,000

    $1,908/mo

    Zestimate® history
    Loading
    Loading...

    Owner options

    List your home for rent

    $1,908/mo

    Rent Zestimate®

    Find your next renter with Zillow Rental Manager. Plus, with online applications, you can quickly screen prospective tenants – for free.

    Learn more

    $1,908/mo

    Rent Zestimate®

    Refinance and save

    $1,440/mo

    Est. payment

    Refinancing to a lower rate could help reduce your monthly payments and save thousands over the life of the loan.

    See today's rates

    $1,440/mo

    Est. payment

    Explore your selling options

    Work with a Zillow partner agent

    Leverage their expertise and Zillow's premium Showcase listings to get your home seen by more buyers.

    Get started

    List with your own agent

    Get your home in front of millions of buyers by listing it on Zillow.

    Learn how to do it

    Sell it yourself

    Take full control of how buyers see your home on Zillow by listing For Sale by Owner (FSBO).

    List your home

    What's special

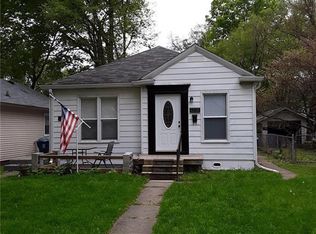
    Welcome to 4712 Caroline Avenue, where classic charm meets modern flair! This delightful 2-bedroom, 1.5-bathroom bungalow has been lovingly remodeled to blend its 1925 roots with today's comforts. Step inside to discover a bright and airy living space, perfect for cozy evenings or entertaining friends. The kitchen boasts contemporary updates, including Gas stove, micro and stinless dishwasher, making meal prep a joyous occasion. Both bedrooms offer serene retreats, with both bedrooms featuring walk in closets. Venture downstairs to find a partially finished basement, offering ample storage or potential for a creative space-perhaps a home gym or art studio? The possibilities are endless! Outside, the spacious yard invites weekend barbecues, gardening, or simply basking in the sunshine. Nestled in a friendly neighborhood, this home is just a hop, skip, and a jump away from local eateries, shops, and parks. Don't miss your chance to own this enchanting abode-it's ready to write its next happy chapter with you! Updates include all new wiring, plumbing including PVC to city sewer. Water heater. Furnace and A/C in 2022. New carpet in both bedrooms, New cabinets and solid surface counter tops Sguare footage does not include the three season room nor the back entry and 1/2 bath.

    Zillow last checked:

    Listing updated:

    Listed by:

    David Rump 317-760-9475,

    REO Services of Indiana, Inc

    Bought with:

    Alex Montagano

    eXp Realty LLC

    Thano Genos

    eXp Realty LLC

    Source: MIBOR as distributed by MLS GRID,MLS#: 22018775MLS Logo

    Facts & features

    Interior

    Bedrooms & bathrooms
    • Bedrooms: 2
    • Bathrooms: 2
    • Full bathrooms: 1
    • 1/2 bathrooms: 1
    • Main level bathrooms: 2
    • Main level bedrooms: 2
    Primary bedroom
    • Features: Carpet
    • Level: Main
    • Area: 110 Square Feet
    • Dimensions: 11x10
    Bedroom 2
    • Features: Carpet
    • Level: Main
    • Area: 110 Square Feet
    • Dimensions: 11x10
    Dining room
    • Features: Vinyl Plank
    • Level: Main
    • Area: 88 Square Feet
    • Dimensions: 11x8
    Kitchen
    • Features: Vinyl Plank
    • Level: Main
    • Area: 110 Square Feet
    • Dimensions: 11x10
    Laundry
    • Features: Other
    • Level: Basement
    • Area: 400 Square Feet
    • Dimensions: 20x20
    Living room
    • Features: Vinyl Plank
    • Level: Main
    • Area: 220 Square Feet
    • Dimensions: 20x11
    Mud room
    • Features: Vinyl Plank
    • Level: Main
    • Area: 48 Square Feet
    • Dimensions: 8x6
    Sun room
    • Features: Vinyl Plank
    • Level: Main
    • Area: 160 Square Feet
    • Dimensions: 20x8
    Heating
    • Natural Gas
    Appliances
    • Included: Dishwasher, Disposal, Gas Water Heater, Microwave, Gas Oven
    • Laundry: In Basement
    Features
    • Breakfast Bar, Ceiling Fan(s), Walk-In Closet(s)
    • Windows: Screens, Storm Window(s), Wood Work Painted
    • Basement: Daylight,Partial
    Interior area
    • Total structure area: 1,224
    • Total interior livable area: 1,224 sqft
    • Finished area below ground: 0

    Property

    Parking
    • Parking features: Detached, Gravel
    Features
    • Levels: One
    • Stories: 1
    • Patio & porch: Covered
    • Exterior features: Fire Pit
    • Fencing: Fenced,Fence Full Rear,Gate
    Lot
    • Size: 5,227 Square Feet
    • Features: Sidewalks, Storm Sewer, Street Lights, Mature Trees
    Details
    • Parcel number: 490707139834000801
    • Special conditions: None,Corporate Owned,Defects/None Noted,Sales Disclosure Not Required
    • Horse amenities: None

    Construction

    Type & style
    • Home type: SingleFamily
    • Architectural style: Bungalow
    • Property subtype: Residential, Single Family Residence
    Materials
    • Vinyl Siding, Wood With Stone
    • Foundation: Block
    Condition
    • Updated/Remodeled
    • New construction: No
    • Year built: 1925

    Utilities & green energy

    • Electric: 100 Amp Service
    • Water: Municipal/City
    • Utilities for property: Electricity Connected, Sewer Connected, Water Connected

    Community & HOA

    Community
    • Subdivision: Bellaire
    HOA
    • Has HOA: No
    Location
    • Region: Indianapolis

    Financial & listing details

    • Price per square foot: $178/sqft
    • Annual tax amount: $362
    • Date on market: 1/21/2025
    • Cumulative days on market: 123 days
    • Electric utility on property: Yes

    Price history

    DateEventPrice
    6/3/2025Sold$218,000-2.5%$178/sqft
    Source: MIBOR as distributed by MLS GRID #22018775 Report a problem
    4/17/2025Pending sale$223,500$183/sqft
    Source: MIBOR as distributed by MLS GRID #22018775 Report a problem
    4/11/2025Price change$223,500-0.6%$183/sqft
    Source: MIBOR as distributed by MLS GRID #22018775 Report a problem
    4/3/2025Price change$224,800-1.3%$184/sqft
    Source: MIBOR as distributed by MLS GRID #22018775 Report a problem
    3/20/2025Price change$227,750-0.9%$186/sqft
    Source: MIBOR as distributed by MLS GRID #22018775 Report a problem
    1/21/2025Listed for sale$229,900+0.5%$188/sqft
    Source: MIBOR as distributed by MLS GRID #22018775 Report a problem
    11/12/2024Listing removed$228,850-1.1%$187/sqft
    Source: MIBOR as distributed by MLS GRID #22007922 Report a problem
    11/5/2024Price change$231,450-2.1%$189/sqft
    Source: MIBOR as distributed by MLS GRID #22007922 Report a problem
    10/23/2024Listed for sale$236,450$193/sqft
    Source: MIBOR as distributed by MLS GRID #22007922 Report a problem

    Public tax history

    Tax history is unavailable.

    Neighborhood: Fairgrounds

    Nearby schools

    GreatSchools rating
    Schools provided by the listing agent
    • Elementary: James Whitcomb Riley School 43

    Source: MIBOR as distributed by MLS GRID. This data may not be complete. We recommend contacting the local school district to confirm school assignments for this home.

    Get a cash offer in 3 minutes
    Find out how much your home could sell for in as little as 3 minutes with a no-obligation cash offer.
    Estimated market value
    $220,800
    Get a cash offer in 3 minutes
    Find out how much your home could sell for in as little as 3 minutes with a no-obligation cash offer.
    Estimated market value
    $220,800