Enjoy incredible walkability just steps from the Monon Trail, Red Line, and all the restaurants, shops, and nightlife that make Broad Ripple so desirable. This 3-bedroom, 2 bath mid-century ranch offers nearly 1,500 square feet on the main level, plus a full basement ready for whatever you envision next. Recent carpet removal has uncovered original hardwood floors in the bedrooms and family room-an ideal starting point to bring back the home's character. Downstairs, the full basement offers endless flexibility for additional living space and storage. A striking brick, wood-burning fireplace with hearth anchors the main living area, providing a perfect blend of mid-century charm and opportunity for modern updates. Outside, you'll find a private, fenced backyard and a detached two-car garage-an uncommon bonus in this location. If you've been looking for a chance to put your own touch on a home in one of the city's most vibrant and walkable neighborhoods, this is it.
Pending
Price cut: $5K (6/8)
$445,000
5921 Carrollton Ave, Indianapolis, IN 46220
3beds
2,982sqft
Residential, Single Family Residence
Built in 1955
7,840 Square Feet Lot
$-- Zestimate®
$149/sqft
$-- HOA
What's special
Detached two-car garagePrivate fenced backyard
- 76 days |
- 178 |
- 7 |
Zillow last checked:
Listing updated:
Listed by:
Jared Cowan 317-771-7950,
eXp Realty, LLC
Source: MIBOR as distributed by MLS GRID,MLS#: 22095000
Facts & features
Interior
Bedrooms & bathrooms
- Bedrooms: 3
- Bathrooms: 2
- Full bathrooms: 2
- Main level bathrooms: 2
- Main level bedrooms: 3
Primary bedroom
- Level: Main
- Area: 165 Square Feet
- Dimensions: 15x11
Bedroom 2
- Level: Main
- Area: 90 Square Feet
- Dimensions: 10x9
Bedroom 3
- Level: Main
- Area: 143 Square Feet
- Dimensions: 11x13
Family room
- Level: Main
- Area: 228 Square Feet
- Dimensions: 19x12
Kitchen
- Features: Tile-Ceramic
- Level: Main
- Area: 140 Square Feet
- Dimensions: 10x14
Living room
- Level: Main
- Area: 117 Square Feet
- Dimensions: 13x9
Heating
- Forced Air, Natural Gas
Cooling
- Central Air
Appliances
- Included: Dishwasher, Disposal, Microwave, Electric Oven, Refrigerator, Free-Standing Freezer
- Laundry: In Basement, Sink
Features
- Hardwood Floors, Eat-in Kitchen
- Flooring: Hardwood
- Basement: Daylight,Full,Partially Finished
- Number of fireplaces: 1
- Fireplace features: Family Room, Wood Burning
Interior area
- Total structure area: 2,982
- Total interior livable area: 2,982 sqft
- Finished area below ground: 1,341
Property
Parking
- Total spaces: 2
- Parking features: Detached
- Garage spaces: 2
- Details: Garage Parking Other(Garage Door Opener, Service Door)
Features
- Levels: One
- Stories: 1
- Patio & porch: Covered
- Fencing: Fenced,Full,Privacy,Gate
Lot
- Size: 7,840 Square Feet
- Features: Sidewalks
Details
- Parcel number: 490601226003000801
- Horse amenities: None
Construction
Type & style
- Home type: SingleFamily
- Architectural style: Ranch
- Property subtype: Residential, Single Family Residence
Materials
- Brick, Vinyl Siding
- Foundation: Block
Condition
- New construction: No
- Year built: 1955
Utilities & green energy
- Water: Public
Community & HOA
Community
- Subdivision: No Subdivision
HOA
- Has HOA: No
Location
- Region: Indianapolis
Financial & listing details
- Price per square foot: $149/sqft
- Tax assessed value: $303,600
- Annual tax amount: $3,020
- Date on market: 5/7/2026
- Cumulative days on market: 69 days
Estimated market value
Not available
Estimated sales range
Not available
Not available
Price history
| Date | Event | Price |
|---|---|---|
| 6/23/2026 | Pending sale | $445,000$149/sqft |
Source:  MIBOR as distributed by MLS GRID #22095000 Report a problem MIBOR as distributed by MLS GRID #22095000 Report a problem | ||
| 6/8/2026 | Price change | $445,000-1.1%$149/sqft |
Source: MIBOR as distributed by MLS GRID #22095000 Report a problem | ||
| 6/3/2026 | Listed for sale | $450,000$151/sqft |
Source: MIBOR as distributed by MLS GRID #22095000 Report a problem | ||
| 5/26/2026 | Pending sale | $450,000$151/sqft |
Source: MIBOR as distributed by MLS GRID #22095000 Report a problem | ||
| 5/7/2026 | Listed for sale | $450,000+66.7%$151/sqft |
Source: MIBOR as distributed by MLS GRID #22095000 Report a problem | ||
| 3/9/2026 | Sold | $270,000-9.4%$91/sqft |
Source: MIBOR as distributed by MLS GRID #22083690 Report a problem | ||
| 3/2/2026 | Pending sale | $298,000$100/sqft |
Source: MIBOR as distributed by MLS GRID #22083690 Report a problem | ||
| 2/27/2026 | Listed for sale | $298,000$100/sqft |
Source: MIBOR as distributed by MLS GRID #22083690 Report a problem | ||
Public tax history
| Year | Property taxes | Tax assessment |
|---|---|---|
| 2025 | $3,020 +0.7% | $303,600 +19.5% |
| 2024 | $3,000 -0.7% | $254,000 |
| 2023 | $3,020 +24.9% | $254,000 |
| 2022 | $2,418 -0.4% | $254,000 +21.1% |
| 2021 | $2,427 -1.9% | $209,800 |
| 2020 | $2,474 +1.5% | $209,800 |
| 2019 | $2,436 +17.7% | $209,800 +2.3% |
| 2018 | $2,070 +0.2% | $205,000 +6.5% |
| 2017 | $2,067 -2.2% | $192,400 +1.7% |
| 2016 | $2,113 +3.9% | $189,200 |
| 2014 | $2,033 -12.2% | $189,200 |
| 2013 | $2,317 | $189,200 -8.9% |
| 2012 | $2,317 | $207,700 +12.1% |
| 2011 | -- | $185,300 +0.7% |
| 2010 | $1,906 -4.7% | $184,000 -2.7% |
| 2009 | $2,000 | $189,200 +5.3% |
| 2007 | -- | $179,600 -16.4% |
| 2006 | -- | $214,800 +87.1% |
| 2005 | -- | $114,800 |
| 2004 | -- | $114,800 |
| 2003 | -- | $114,800 +143.7% |
| 2002 | -- | $47,100 +200% |
| 2001 | -- | $15,700 |
| 2000 | -- | $15,700 |
Find assessor info on the county website
Monthly payment
Est. payment
Payment breakdown
Explore the cost of this home by adjusting the details. Changes won't be saved.Climate risks
Neighborhood: Broad Ripple
Nearby schools
GreatSchools rating
- 8/10Center for Inquiry School 84Grades: K-5Distance: 0.5 mi
- NABroad Ripple Middle School - An IB World SchoolGrades: 6-8Distance: 0.5 mi
- 2/10Shortridge High SchoolGrades: 9-12Distance: 3.2 mi
- $481,0003 bd3 ba2.9k sqft5927 Carrollton Ave, Indianapolis, IN 46220Off Market

- $288,0003 bd2 ba2.7k sqft5917 Carrollton Ave, Indianapolis, IN 46220Sold
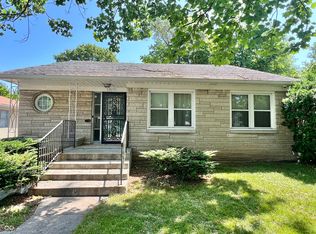
- $309,0003 bd1 ba2.9k sqft5931 Carrollton Ave, Indianapolis, IN 46220Off Market
- $330,3003 bd0 ba1.4k sqft5909 Carrollton Ave, Indianapolis, IN 46220Off Market
- $503,8003 bd3 ba2.8k sqft5935 Carrollton Ave, Indianapolis, IN 46220Off Market
- $417,2003 bd3 ba3k sqft5905 Carrollton Ave, Indianapolis, IN 46220Off Market
- $313,0002 bd0 ba932 sqft5930 Carrollton Ave, Indianapolis, IN 46220Off Market
- $437,1003 bd-- ba2.1k sqft5930 Guilford Ave, Indianapolis, IN 46220Off Market
A local agent can set up tours, give advice and negotiate with sellers.
Similar homes
- $369,9993 bd2 ba2.4k sqft2428 McLeay Dr, Indianapolis, IN 46220Active
 MLS ID #22109938, Susan Finley, CENTURY 21 Scheetz. MIBOR as distributed by MLS GRID
 - $475,0004 bd3 ba2.3k sqft5734 Indianola Ave, Indianapolis, IN 46220Active
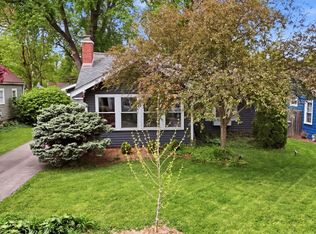 MLS ID #22096920, Daniel Hubbard, eXp Realty LLC. MIBOR as distributed by MLS GRID
 - $422,5003 bd2 ba2k sqft5114 Carvel Ave, Indianapolis, IN 46205Active
 MLS ID #22102004, Paul Gorrell, CrestPoint Real Estate. MIBOR as distributed by MLS GRID
 - $429,9003 bd2 ba2.1k sqft5016 Carvel Ave, Indianapolis, IN 46205Active
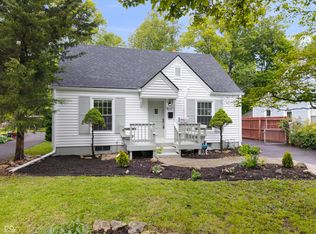 MLS ID #22097593, Jeremy Sandlin, F.C. Tucker Company. MIBOR as distributed by MLS GRID
 - $344,9003 bd3 ba2k sqft1230 Kessler Boulevard East Dr, Indianapolis, IN 46220ActiveMLS ID #22101059, Lora Reynolds, Epique Inc. MIBOR as distributed by MLS GRID
- $312,4503 bd2 ba2.5k sqft1420 Kessler Boulevard East Dr, Indianapolis, IN 46220ActiveMLS ID #22107764, Justin Davis, Berkshire Hathaway Home. MIBOR as distributed by MLS GRID
- $369,9992 bd1 ba2.2k sqft5460 Guilford Ave, Indianapolis, IN 46220ActiveMLS ID #22110687, Zachary Canull, Canull Group LLC. MIBOR as distributed by MLS GRID
- $425,0005 bd3 ba2.6k sqft2605 Beach Ave, Indianapolis, IN 46240ActiveMLS ID #22093544, Kristin Glassburn, @properties. MIBOR as distributed by MLS GRID
- $430,0003 bd3 ba2k sqft2523 Guilford Ave, Indianapolis, IN 46205ActiveMLS ID #22112819, Alex Hallmann, @properties. MIBOR as distributed by MLS GRID
- $435,0004 bd3 ba3.8k sqft3126 Ruckle St, Indianapolis, IN 46205ActiveMLS ID #22108355, Alex Hallmann, @properties. MIBOR as distributed by MLS GRID
- $422,5003 bd3 ba1.8k sqft331 W Hampton Dr, Indianapolis, IN 46208ActiveMLS ID #22093920, Bryce Decaudin, Berkshire Hathaway Home. MIBOR as distributed by MLS GRID
- $500,0004 bd3 ba3.3k sqft7340 Cape Cod Cir, Indianapolis, IN 46250ActiveMLS ID #22113587, Lindsay Adams, Pillario Property Management LLC. MIBOR as distributed by MLS GRID
- $275,0003 bd1 ba2.1k sqft3513 Circle Blvd, Indianapolis, IN 46220ActiveMLS ID #22101930, Steven Coston, Realty of America LLC. MIBOR as distributed by MLS GRID
- $394,9004 bd3 ba2.6k sqft7140 Avalon Trail Dr, Indianapolis, IN 46250ActiveMLS ID #22100505, Elizabeth Ewbank, Highgarden Real Estate. MIBOR as distributed by MLS GRID
- $399,0003 bd4 ba2.7k sqft2922 N Delaware St, Indianapolis, IN 46205ActiveMLS ID #22095567, Eric Forney, Keller Williams Indy Metro Partners. MIBOR as distributed by MLS GRID
- $585,0004 bd3 ba2.3k sqft430 W 64th St, Indianapolis, IN 46260ActiveMLS ID #22107232, Hayley Wild, Compass Indiana, LLC. MIBOR as distributed by MLS GRID
- $300,0003 bd2 ba1.8k sqft4705 Allisonville Rd, Indianapolis, IN 46205ActiveMLS ID #22076236, Gina Fosso-Schibley, eXp Realty LLC. MIBOR as distributed by MLS GRID
- $469,0003 bd3 ba2.6k sqft1114 N Beville Ave, Indianapolis, IN 46201ActiveMLS ID #22093843, Laura Booram, @properties. MIBOR as distributed by MLS GRID
- $369,0003 bd2 ba3.1k sqft3825 Carrollton Ave, Indianapolis, IN 46205ActiveMLS ID #22089736, Ashley Marino, Berkshire Hathaway HomeServices. MIBOR as distributed by MLS GRID
- $479,0004 bd4 ba3.1k sqft9923 Deering St, Fishers, IN 46037ActiveMLS ID #22074995, Mary Boustani, Keller Williams Indy Metro NE. MIBOR as distributed by MLS GRID
