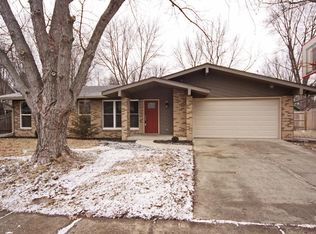
A distinctive single family residence, located a short distance to everything downtown Carmel has to offer, An extremely charming home offering a substantial 2925 square feet of living area, 4 bedrooms, 2 full baths, a dedicated office, a spacious sunroom and a finished basement! The heart of this residence truly embraces culinary exploration and gatherings, featuring a recently updated kitchen adorned with elegant shaker cabinets that complement the new granite countertops. A prominent large kitchen island with seating provides expansive surfaces for both meal preparation and casual gatherings. A stylish backsplash adds a refined touch to the entire space. Comfort and warmth define the cozy family room, where a graceful fireplace serves as a captivating focal point, perfect for serene relaxation and quiet evenings. A skylight thoughtfully illuminates this area, ensuring a bright and airy ambiance throughout the day. Beyond the interior, the property thoughtfully extends its allure to the outdoors, beginning with a charming porch welcoming everyone's arrival. A fully fenced backyard provides a private and secure expanse for outdoor enjoyment, thoughtfully equipped with a practical shed for storage and a spacious patio, ideal for leisurely afternoons. The dedicated outdoor dining area and a comfortable outdoor living space collectively create perfect setting. W/D hookups on main lvl (pantry). NOTE: Seller needs to retain possession through the first week of August. HVAC '22 with blue light filter, new carpet in basement with pet pad. W/D negotiable. New sump pump. Hot tub included.
Pending
$525,000
732 College Way, Carmel, IN 46032
4beds
2,925sqft
Residential, Single Family Residence
Built in 1964
0.25 Acres Lot
$-- Zestimate®
$179/sqft
$-- HOA
What's special
Finished basementGraceful fireplaceSpacious patioDedicated outdoor dining areaHot tub includedStylish backsplashSpacious sunroom
- 80 days |
- 410 |
- 37 |
Zillow last checked:
Listing updated:
Listed by:
Brett Young 317-417-3417,
eXp Realty, LLC
Source: MIBOR as distributed by MLS GRID,MLS#: 22095034
Facts & features
Interior
Bedrooms & bathrooms
- Bedrooms: 4
- Bathrooms: 2
- Full bathrooms: 2
- Main level bathrooms: 1
- Main level bedrooms: 2
Primary bedroom
- Level: Main
- Area: 169 Square Feet
- Dimensions: 13x13
Bedroom 2
- Level: Main
- Area: 156 Square Feet
- Dimensions: 13x12
Bedroom 3
- Level: Upper
- Area: 110 Square Feet
- Dimensions: 11x10
Bedroom 4
- Level: Upper
- Area: 198 Square Feet
- Dimensions: 18x11
Family room
- Level: Main
- Area: 169 Square Feet
- Dimensions: 13x13
Kitchen
- Level: Main
- Area: 182 Square Feet
- Dimensions: 14x13
Living room
- Level: Main
- Area: 204 Square Feet
- Dimensions: 17x12
Office
- Level: Main
- Area: 72 Square Feet
- Dimensions: 6x12
Play room
- Level: Basement
- Area: 270 Square Feet
- Dimensions: 18x15
Sun room
- Features: Other
- Level: Main
- Area: 320 Square Feet
- Dimensions: 16x20
Workshop
- Level: Basement
- Area: 170 Square Feet
- Dimensions: 17x10
Heating
- Forced Air
Cooling
- Central Air
Appliances
- Included: Gas Cooktop, Dishwasher, Dryer, Disposal, Humidifier, Microwave, Oven, Gas Oven, Refrigerator, Washer, Water Heater, Water Softener Owned
Features
- Attic Access, Attic Pull Down Stairs, Eat-in Kitchen, Pantry, Wet Bar
- Basement: Daylight,Finished Walls,Full,Storage Space
- Attic: Access Only,Pull Down Stairs
- Number of fireplaces: 1
- Fireplace features: Family Room
Interior area
- Total structure area: 2,925
- Total interior livable area: 2,925 sqft
- Finished area below ground: 504
Property
Parking
- Total spaces: 2
- Parking features: Attached
- Attached garage spaces: 2
Features
- Levels: Two
- Stories: 2
- Patio & porch: Covered, Glass Enclosed, Patio, Screened
- Exterior features: Fire Pit
Lot
- Size: 0.25 Acres
Details
- Additional structures: Storage
- Parcel number: 290925307012000018
- Horse amenities: None
Construction
Type & style
- Home type: SingleFamily
- Architectural style: Cape Cod
- Property subtype: Residential, Single Family Residence
Materials
- Vinyl With Brick
- Foundation: Block
Condition
- New construction: No
- Year built: 1964
Utilities & green energy
- Electric: 100 Amp Service
- Water: Public
- Utilities for property: Electricity Connected
Community & HOA
Community
- Subdivision: Wilson Village
HOA
- Has HOA: No
Location
- Region: Carmel
Financial & listing details
- Price per square foot: $179/sqft
- Tax assessed value: $443,800
- Annual tax amount: $4,730
- Date on market: 4/16/2026
- Cumulative days on market: 70 days
- Electric utility on property: Yes
Estimated market value
Not available
Estimated sales range
Not available
Not available
Price history
| Date | Event | Price |
|---|---|---|
| 6/12/2026 | Pending sale | $525,000$179/sqft |
Source: | ||
| 5/13/2026 | Listed for sale | $525,000$179/sqft |
Source: | ||
| 5/2/2026 | Pending sale | $525,000$179/sqft |
Source: | ||
| 4/17/2026 | Listed for sale | $525,000+31.3%$179/sqft |
Source: | ||
| 7/22/2022 | Sold | $399,900$137/sqft |
Source: | ||
| 7/1/2022 | Pending sale | $399,900$137/sqft |
Source: | ||
| 6/30/2022 | Listed for sale | $399,900+73.9%$137/sqft |
Source: | ||
| 5/30/2017 | Sold | $229,900+21.1%$79/sqft |
Source: | ||
| 10/31/2014 | Sold | $189,900$65/sqft |
Source: | ||
| 9/23/2014 | Pending sale | $189,900$65/sqft |
Source: Indy Metro Northeast dba Keller Williams Realty #21305908 Report a problem | ||
| 8/31/2014 | Listed for sale | $189,900$65/sqft |
Source: Indy Metro Northeast dba Keller Williams Realty #21305908 Report a problem | ||
| 7/29/2014 | Pending sale | $189,900$65/sqft |
Source: Indy Metro Northeast dba Keller Williams Realty #21305908 Report a problem | ||
| 7/26/2014 | Listed for sale | $189,900$65/sqft |
Source: Indy Metro Northeast dba Keller Williams Realty #21305908 Report a problem | ||
Public tax history
| Year | Property taxes | Tax assessment |
|---|---|---|
| 2025 | $4,731 +5.2% | $443,800 +4% |
| 2024 | $4,497 +58.3% | $426,900 +2.2% |
| 2023 | $2,842 +8.9% | $417,600 +60.7% |
| 2022 | $2,609 +16.5% | $259,800 +7.5% |
| 2021 | $2,240 +4.6% | $241,600 +12.8% |
| 2020 | $2,142 +8.7% | $214,200 +2.8% |
| 2019 | $1,971 +14.6% | $208,300 +5.8% |
| 2018 | $1,720 +10.5% | $196,900 +10.4% |
| 2017 | $1,557 -2.5% | $178,400 +8.2% |
| 2016 | $1,597 -0.3% | $164,900 -5.1% |
| 2014 | $1,602 -5.9% | $173,800 |
| 2013 | $1,701 +1.1% | $173,800 +1.6% |
| 2012 | $1,683 +12% | $171,100 +0.6% |
| 2011 | $1,502 -4.4% | $170,100 |
| 2010 | $1,571 +18.8% | $170,100 |
| 2009 | $1,322 -7.5% | $170,100 |
| 2007 | $1,430 -20.5% | $170,100 -4.6% |
| 2006 | $1,799 | $178,300 +26.5% |
| 2005 | -- | $141,000 +96.7% |
| 2002 | $1,262 -1% | $71,700 +200% |
| 2001 | $1,275 | $23,900 |
Find assessor info on the county website
Monthly payment
Est. payment$--/mo
Payment breakdown
Explore the cost of this home by adjusting the details. Changes won't be saved.All calculations are estimates and provided by Zillow, Inc. for informational purposes only. Actual amounts may vary.
HOA fees may include property taxes on listings classified as Co-Ops. Contact the listing agent and/or owner for fee details.
Mortgage interest rates are dependent on a number of factors, including credit score, down payment, and repayment length. Interest rate data provided by Zillow Group Marketplace, Inc. as of 1/1/1970 from various mortgage lenders with which we have lead or other similar arrangements; the Estimated Payment is an average of those rates.
See how much you could borrow to make a competitive offer.
Climate risks
Neighborhood: 46032
Nearby schools
GreatSchools rating
- 8/10Carmel Elementary SchoolGrades: PK-5Distance: 0.9 mi
- 8/10Carmel Middle SchoolGrades: 6-8Distance: 0.3 mi
- 10/10Carmel High SchoolGrades: 9-12Distance: 1.1 mi
Schools provided by the listing agent
- Middle: Carmel Middle School
- High: Carmel High School
Source: MIBOR as distributed by MLS GRID. This data may not be complete. We recommend contacting the local school district to confirm school assignments for this home.
A local agent can set up tours, give advice and negotiate with sellers.
- Indiana
- Hamilton County
- Carmel
- 46032
- 732 College Way


