Beautiful 3-bedroom, 2-bath home in a quiet, friendly neighborhood on nearly half an acre with NO HOA. Fully updated and renovated with a bright morning room, expanded primary bedroom with an additional 200 sq ft, and newly remodeled kitchen and bathrooms, New windows. Recent upgrades include water heater, water softener, refrigerator, dishwasher, heated garage and a lot more. Home is on private well and septic, meaning no water or sewer bills. Features an oversized two-car garage with plenty of storage space. city sewer and city water are available, deattached space could be used as an office or playroom. Move-in ready and a rare find!
Active
$385,000
14544 Lynn Ave, Fishers, IN 46038
3beds
1,823sqft
:
Get pre-qualified$2,436/mo
Residential, Single Family Residence
Built in 1974
0.47 Acres Lot
$-- Zestimate®
$211/sqft
$-- HOA
What's special
Heated garageBright morning roomNearly half an acreNew windows
- 138 days |
- 247 |
- 10 |
Zillow last checked:
Listing updated:
Listed by:
Kerolos Sarofem 317-590-4928,
HSI Commercial & Residential Group, Inc
Source: MIBOR as distributed by MLS GRID,MLS#: 22088915
Facts & features
Interior
Bedrooms & bathrooms
- Bedrooms: 3
- Bathrooms: 2
- Full bathrooms: 2
- Main level bathrooms: 2
- Main level bedrooms: 3
Primary bedroom
- Level: Main
- Area: 208 Square Feet
- Dimensions: 16x13
Bedroom 2
- Level: Main
- Area: 154 Square Feet
- Dimensions: 14x11
Bedroom 3
- Level: Main
- Area: 132 Square Feet
- Dimensions: 12x11
Dining room
- Level: Main
- Area: 143 Square Feet
- Dimensions: 13x11
Family room
- Level: Main
- Area: 208 Square Feet
- Dimensions: 16x13
Kitchen
- Level: Main
- Area: 99 Square Feet
- Dimensions: 11x9
Laundry
- Features: Other
- Level: Main
- Area: 21 Square Feet
- Dimensions: 7x3
Living room
- Level: Main
- Area: 252 Square Feet
- Dimensions: 18x14
Sun room
- Level: Main
- Area: 120 Square Feet
- Dimensions: 12x10
Heating
- Forced Air, Natural Gas
Cooling
- Central Air
Appliances
- Included: Dishwasher, Disposal, Gas Water Heater, Electric Oven, Range Hood, Refrigerator, Tankless Water Heater, Water Softener Owned, Microwave, Washer, Dryer
- Laundry: Main Level, Laundry Room
Features
- Attic Pull Down Stairs, High Speed Internet, Smart Thermostat
- Windows: WoodWorkStain/Painted
- Has basement: No
- Attic: Pull Down Stairs
- Number of fireplaces: 1
- Fireplace features: Masonry, Living Room
Interior area
- Total structure area: 1,823
- Total interior livable area: 1,823 sqft
Property
Parking
- Total spaces: 2
- Parking features: Attached
- Attached garage spaces: 2
- Details: Garage Parking Other(Garage Door Opener, Service Door)
Features
- Levels: One
- Stories: 1
- Patio & porch: Glass Enclosed
- Exterior features: Storage, Fire Pit
Lot
- Size: 0.47 Acres
- Features: Mature Trees, Wooded
Details
- Additional structures: Storage
- Parcel number: 291024203004000005
- Horse amenities: None
Construction
Type & style
- Home type: SingleFamily
- Architectural style: Ranch,Traditional
- Property subtype: Residential, Single Family Residence
Materials
- Wood Brick, Brick, Stucco
- Foundation: Block
Condition
- Updated/Remodeled
- New construction: No
- Year built: 1974
Utilities & green energy
- Electric: Circuit Breakers
- Water: Private
- Utilities for property: Electricity Connected
Community & HOA
Community
- Subdivision: Willow Crest
HOA
- Has HOA: No
Location
- Region: Fishers
Financial & listing details
- Price per square foot: $211/sqft
- Tax assessed value: $248,600
- Annual tax amount: $1,898
- Date on market: 3/12/2026
- Cumulative days on market: 113 days
- Electric utility on property: Yes
Estimated market value
Not available
Estimated sales range
Not available
Not available
Price history
| Date | Event | Price |
|---|---|---|
| 7/25/2026 | Listed for sale | $385,000$211/sqft |
Source:  MIBOR as distributed by MLS GRID #22088915 Report a problem MIBOR as distributed by MLS GRID #22088915 Report a problem | ||
| 6/29/2026 | Pending sale | $385,000$211/sqft |
Source: MIBOR as distributed by MLS GRID #22088915 Report a problem | ||
| 4/16/2026 | Price change | $385,000-2.5%$211/sqft |
Source: MIBOR as distributed by MLS GRID #22088915 Report a problem | ||
| 3/12/2026 | Listed for sale | $395,000+56.4%$217/sqft |
Source: MIBOR as distributed by MLS GRID #22088915 Report a problem | ||
| 6/20/2025 | Sold | $252,500-9.8%$139/sqft |
Source: MIBOR as distributed by MLS GRID #22034053 Report a problem | ||
| 6/4/2025 | Pending sale | $279,900$154/sqft |
Source: MIBOR as distributed by MLS GRID #22034053 Report a problem | ||
| 5/22/2025 | Price change | $279,900-6.7%$154/sqft |
Source: MIBOR as distributed by MLS GRID #22034053 Report a problem | ||
| 5/20/2025 | Listed for sale | $299,900$165/sqft |
Source: MIBOR as distributed by MLS GRID #22034053 Report a problem | ||
| 5/19/2025 | Pending sale | $299,900$165/sqft |
Source: MIBOR as distributed by MLS GRID #22034053 Report a problem | ||
| 5/13/2025 | Price change | $299,900-6.3%$165/sqft |
Source: MIBOR as distributed by MLS GRID #22034053 Report a problem | ||
| 4/28/2025 | Listed for sale | $319,900$175/sqft |
Source: MIBOR as distributed by MLS GRID #22034053 Report a problem | ||
Public tax history
| Year | Property taxes | Tax assessment |
|---|---|---|
| 2025 | $2,093 +10.3% | $248,600 +4.7% |
| 2024 | $1,897 +5.1% | $237,400 +6.7% |
| 2023 | $1,805 +27.7% | $222,400 +10.5% |
| 2022 | $1,414 +17.4% | $201,200 +22.2% |
| 2021 | $1,205 +3% | $164,600 +12.4% |
| 2020 | $1,170 -32.7% | $146,400 +2.3% |
| 2019 | $1,737 +48.4% | $143,100 +3.4% |
| 2018 | $1,170 +2.3% | $138,400 +1.1% |
| 2017 | $1,144 +2.6% | $136,900 +1.3% |
| 2016 | $1,115 +3.9% | $135,200 +1.1% |
| 2014 | $1,073 -0.6% | $133,700 -0.1% |
| 2013 | $1,079 +7.8% | $133,800 +1.3% |
| 2012 | $1,001 +10.4% | $132,100 +5.1% |
| 2011 | $907 +3.3% | $125,700 |
| 2010 | $878 +4.7% | $125,700 |
| 2009 | $838 -10.6% | $125,700 |
| 2007 | $938 -16.2% | $125,700 |
| 2006 | $1,119 | $125,700 |
Find assessor info on the county website
Monthly payment
Est. payment
Payment breakdown
Explore the cost of this home by adjusting the details. Changes won't be saved.Climate risks
Neighborhood: 46038
Nearby schools
GreatSchools rating
- 8/10Harrison Parkway Elementary SchoolGrades: PK-4Distance: 0.5 mi
- 8/10Riverside Jr HighGrades: 7-8Distance: 4.4 mi
- 10/10Fishers High SchoolGrades: 9-12Distance: 3.1 mi
Schools provided by the listing agent
- Elementary: Harrison Parkway Elementary School
- High: Fishers High School
Source: MIBOR as distributed by MLS GRID. This data may not be complete. We recommend contacting the local school district to confirm school assignments for this home.
- $289,6003 bd2 ba1.2k sqft14564 Lynn Ave, Fishers, IN 46038Off Market
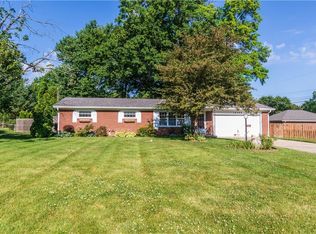
- $281,3003 bd1 ba1.3k sqft14524 Lynn Ave, Fishers, IN 46038Off Market
- $258,1003 bd1 ba1.2k sqft14543 Sowers Dr, Fishers, IN 46038Off Market
- $277,6003 bd1 ba1.7k sqft14563 Sowers Dr, Fishers, IN 46038Off Market
- $275,0003 bd2 ba1.3k sqft14523 Sowers Dr, Fishers, IN 46038Sold
- $255,4003 bd1 ba1.3k sqft14583 Sowers Dr, Fishers, IN 46038Off Market
- $272,6003 bd1 ba1.2k sqft14525 Lynn Ave, Fishers, IN 46038Off Market
- $275,0003 bd2 ba1.5k sqft14585 Lynn Ave, Fishers, IN 46038Sold
A local agent can set up tours, give advice and negotiate with sellers.
Similar homes
- $340,0003 bd2 ba1.7k sqft11520 Timberlane Dr, Fishers, IN 46038Active
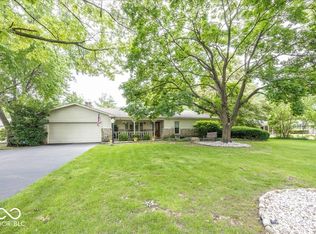 MLS ID #22105230, Bettina Cool, Lazzara Real Estate. MIBOR as distributed by MLS GRID
 - $369,9003 bd2 ba1.5k sqft10978 Greenfield Ave, Noblesville, IN 46060Active
 MLS ID #22114911, Christine Coleman, ROI Property Group LLC. MIBOR as distributed by MLS GRID
 - $319,9003 bd3 ba1.8k sqft13074 Britton Rdg, Fishers, IN 46038Active
 MLS ID #22106303, Kelly Johnson, eXp Realty, LLC. MIBOR as distributed by MLS GRID
 - $325,0004 bd3 ba2.1k sqft9890 Sapphire Berry Ln, Fishers, IN 46038Active
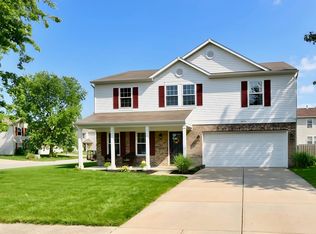 MLS ID #22103176, Aaron Fischer, Carpenter, REALTORS®. MIBOR as distributed by MLS GRID
 - $359,9003 bd2 ba1.4k sqft7335 Rainbow Ln N, Indianapolis, IN 46236ActiveMLS ID #22115358, Angela Apley, Carpenter, REALTORS®. MIBOR as distributed by MLS GRID
- $380,0003 bd2 ba2.6k sqft9895 Haverstick Rd, Indianapolis, IN 46280ActiveMLS ID #22112746, Gavin Frost, F.C. Tucker Company. MIBOR as distributed by MLS GRID
- $380,0003 bd3 ba2.3k sqft12110 Valley Brook Ct, Indianapolis, IN 46229ActiveMLS ID #22115721, B. Kelly Bogigian, F.C. Tucker Company. MIBOR as distributed by MLS GRID
- $275,5003 bd1 ba1k sqft6160 E 116th St, Fishers, IN 46038ActiveMLS ID #22074714, Robert Smith, REMAX ONE. MIBOR as distributed by MLS GRID
- $363,5003 bd2 ba1.3k sqft21581 State Route 37 N, Noblesville, IN 46060ActiveMLS ID #22095032, Harry Haines, KC Ayer Real Estate, Inc.. MIBOR as distributed by MLS GRID
- $345,0003 bd2 ba2.6k sqft9770 E 191st St, Noblesville, IN 46060ActiveMLS ID #22101705, Ryan Hakes, Grace & Agape Real Estate Services. MIBOR as distributed by MLS GRID
- $375,0003 bd2 ba1.8k sqft17903 Tallgrass Ct, Noblesville, IN 46062ActiveMLS ID #22098543, Steven Koleno, Beycome Brokerage Realty LLC. MIBOR as distributed by MLS GRID
- $350,0003 bd3 ba2.5k sqft15501 Gallow Ln, Noblesville, IN 46060ActiveMLS ID #22095014, Gavin Frost, F.C. Tucker Company. MIBOR as distributed by MLS GRID
- $325,0003 bd3 ba2.3k sqft12651 Republic Dr, Fishers, IN 46037ActiveMLS ID #22111997, Donald Kohler, Kohler Realty. MIBOR as distributed by MLS GRID
- $360,0004 bd3 ba2.6k sqft636 Creston Point Cir, Indianapolis, IN 46239ActiveMLS ID #22106858, Lennie Frierson, Frierson's, LLC. MIBOR as distributed by MLS GRID
- $335,0003 bd2 ba1.6k sqft17934 Village Way, Noblesville, IN 46062ActiveMLS ID #22104628, Barbara Arnold, F.C. Tucker Company. MIBOR as distributed by MLS GRID
- $342,5004 bd3 ba2k sqft12652 Doe Ln, Indianapolis, IN 46236ActiveMLS ID #22107814, Steve Collins, REMAX ONE. MIBOR as distributed by MLS GRID
- $414,9004 bd3 ba2.1k sqft2071 W 200 N, Greenfield, IN 46140For SaleMLS ID #10053703, Chad Hilton. RLMS
- $349,9004 bd3 ba2.1k sqft6723 Silver Tree Dr, Indianapolis, IN 46236ActiveMLS ID #22101766, Connor Jones, Mark Dietel Realty, LLC. MIBOR as distributed by MLS GRID
- $349,9003 bd2 ba1.7k sqft2515 Wayne Dr, Greenfield, IN 46140For SaleMLS ID #10053768, Matthew Dickerson. RLMS
- $315,0003 bd2 ba2.3k sqft11314 Peacock Dr, Indianapolis, IN 46236ActiveMLS ID #22100893, Jeffrey Cloyd, RE/MAX Advanced Realty. MIBOR as distributed by MLS GRID
