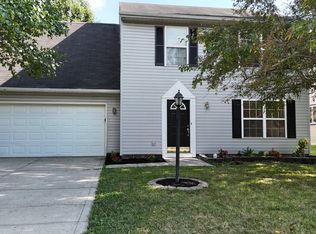
Come see this move-in ready, freshly-updated 3bd, 2.5-ba, 2390 SF home in Brooks Chase subdivision. This house has REALLY been re-done: New Roof, New Furnace and AC, New Bathroom Vanities Tops and Faucets, New Carpet, New Luxury Vinyl Plank Flooring Throughout the Main, Several New Doors, New Door Hardware, New White Switches and Outlets, New Ceiling Fans and Lighting, New Interior Trim, and New Paint Throughout. Open concept main floor with plenty of windows for natural light. The large kitchen features stainless appliances, updated tall cabinets, new countertops with tile backsplash, and walk-in pantry. Upstairs offers 3 total bedrooms with a large loft, each upgraded with new ceiling fans (upstairs recreation room can easily be converted to a 4th bedroom). The owner's suite is very large and includes a new double-bowl vanity with granite top, new mirror and lighting, new vinyl flooring, large soaker tub shower combo, and walk-in closet. Neighborhood amenities include multiple picturesque retention ponds, several playgrounds, and good sidewalks for exercise and easy evening walks. The garage features a 5-foot bump out for hobbies, bicycles, and extra storage. Hamilton Southeastern Schools. Local area features include parks, outdoor events and an array of great shopping and dining at nearby Hamilton Town Center. It's hard to find a Fishers house with this much new in this price range; get it before it's gone!
Pending
Price cut: $5K (8/14)
$320,000
12651 Republic Dr, Fishers, IN 46037
3beds
2,390sqft
Residential, Single Family Residence
Built in 2004
3,484 Square Feet Lot
$-- Zestimate®
$134/sqft
$25/mo HOA
What's special
Large loftOpen concept main floorNew interior trimNew furnace and acSeveral playgroundsNew paint throughoutLarge kitchen
- 100 days
- 66
- 0
Zillow last checked:
Listing updated:
Listed by:
Donald Kohler indyrealestate@aol.com,
Kohler Realty
Source: MIBOR as distributed by MLS GRID,MLS#: 22111997
Facts & features
Interior
Bedrooms & bathrooms
- Bedrooms: 3
- Bathrooms: 3
- Full bathrooms: 2
- 1/2 bathrooms: 1
- Main level bathrooms: 1
Primary bedroom
- Level: Upper
- Area: 306 Square Feet
- Dimensions: 17x18
Bedroom 2
- Level: Upper
- Area: 195 Square Feet
- Dimensions: 15x13
Bedroom 3
- Level: Upper
- Area: 176 Square Feet
- Dimensions: 16x11
Bonus room
- Level: Upper
- Area: 42 Square Feet
- Dimensions: 6x7
Dining room
- Level: Main
- Area: 156 Square Feet
- Dimensions: 12x13
Family room
- Level: Main
- Area: 288 Square Feet
- Dimensions: 24x12
Kitchen
- Level: Main
- Area: 156 Square Feet
- Dimensions: 12x13
Laundry
- Level: Main
- Area: 30 Square Feet
- Dimensions: 6x5
Living room
- Level: Main
- Area: 182 Square Feet
- Dimensions: 13x14
Play room
- Level: Upper
- Area: 255 Square Feet
- Dimensions: 15x17
Heating
- Forced Air, Natural Gas
Cooling
- Central Air
Appliances
- Included: Dishwasher, Microwave, Electric Oven, Refrigerator
Features
- Kitchen Island, Ceiling Fan(s), Pantry, Walk-In Closet(s)
- Has basement: No
Interior area
- Total structure area: 2,390
- Total interior livable area: 2,390 sqft
Property
Parking
- Total spaces: 2
- Parking features: Attached
- Attached garage spaces: 2
Features
- Levels: Two
- Stories: 2
- Patio & porch: Covered
Lot
- Size: 3,484 Square Feet
Details
- Parcel number: 291127013039000020
- Horse amenities: None
Construction
Type & style
- Home type: SingleFamily
- Architectural style: Traditional
- Property subtype: Residential, Single Family Residence
Materials
- Vinyl Siding
- Foundation: Slab
Condition
- New construction: No
- Year built: 2004
Utilities & green energy
- Water: Public
Community & HOA
Community
- Subdivision: Brooks Chase
HOA
- Has HOA: Yes
- Amenities included: Maintenance, Park, Playground, Snow Removal
- Services included: Association Home Owners, Entrance Common, Maintenance, ParkPlayground, Snow Removal
- HOA fee: $150 semi-annually
Location
- Region: Fishers
Financial & listing details
- Price per square foot: $134/sqft
- Tax assessed value: $292,600
- Annual tax amount: $5,998
- Date on market: 7/4/2026
- Cumulative days on market: 100 days
Estimated market value
Not available
Estimated sales range
Not available
Not available
Price history
| Date | Event | Price |
|---|---|---|
| 9/16/2026 | Pending sale | $320,000$134/sqft |
Source:  MIBOR as distributed by MLS GRID #22111997 Report a problem MIBOR as distributed by MLS GRID #22111997 Report a problem | ||
| 8/14/2026 | Price change | $320,000-1.5%$134/sqft |
Source: MIBOR as distributed by MLS GRID #22111997 Report a problem | ||
| 7/24/2026 | Price change | $325,000-1.5%$136/sqft |
Source: MIBOR as distributed by MLS GRID #22111997 Report a problem | ||
| 7/4/2026 | Listed for sale | $330,000+138.8%$138/sqft |
Source: MIBOR as distributed by MLS GRID #22111997 Report a problem | ||
| 11/26/2025 | Sold | $138,169$58/sqft |
Source: Public Record Report a problem | ||
Public tax history
| Year | Property taxes | Tax assessment |
|---|---|---|
| 2025 | $6,256 +3.8% | $292,600 +1.3% |
| 2024 | $6,029 +14.1% | $288,900 +3.8% |
| 2023 | $5,286 +19.2% | $278,200 +15.4% |
| 2022 | $4,433 +15.2% | $241,000 +22% |
| 2021 | $3,848 +6.8% | $197,500 +15.6% |
| 2020 | $3,603 +4.4% | $170,800 +7.2% |
| 2019 | $3,452 +8.8% | $159,400 +5.4% |
| 2018 | $3,173 +4.5% | $151,300 +7.5% |
| 2017 | $3,036 +13.5% | $140,700 +3.8% |
| 2016 | $2,674 -1% | $135,500 +4.6% |
| 2014 | $2,702 +3.2% | $129,600 +4.6% |
| 2013 | $2,617 +152.8% | $123,900 +1.6% |
| 2012 | $1,035 -1.7% | $122,000 -4.5% |
| 2011 | $1,053 +4.7% | $127,700 |
| 2010 | $1,005 +5.2% | $127,700 +0.9% |
| 2009 | $955 -24.3% | $126,500 -12% |
| 2007 | $1,262 -16.1% | $143,800 +0.5% |
| 2006 | $1,504 | $143,100 |
Find assessor info on the county website
Monthly payment
Est. payment
Payment breakdown
Explore the cost of this home by adjusting the details. Changes won't be saved.Climate risks
Neighborhood: 46037
Nearby schools
Schools provided by the listing agent
- Elementary: Brooks School Elementary
- Middle: Fall Creek Junior High
- High: Hamilton Southeastern HS
Source: MIBOR as distributed by MLS GRID. This data may not be complete. We recommend contacting the local school district to confirm school assignments for this home.

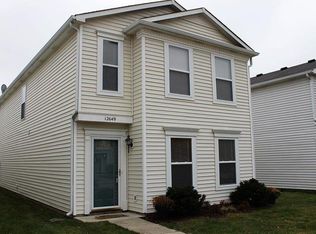
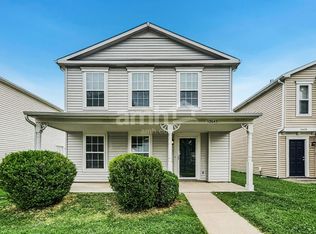
Similar homes
- $270,0003 bd3 ba1.7k sqft12681 Justice Xing, Fishers, IN 46037Active
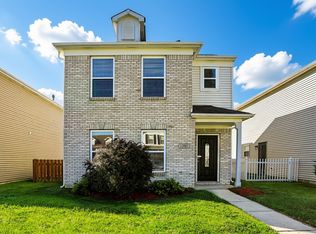 MLS ID #22117698, Chris Price, Keller Williams Indy Metro Partners. MIBOR as distributed by MLS GRID
 - $303,0003 bd2 ba1.8k sqft12134 Brushfield Ln, Fishers, IN 46037Active
 MLS ID #22122234, Shelby Farrar, Opendoor Brokerage LLC. MIBOR as distributed by MLS GRID
 - $375,0004 bd3 ba2.2k sqft12536 Schoolhouse Rd, Fishers, IN 46037Active
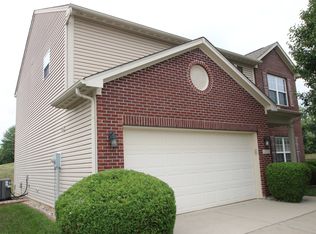 MLS ID #22116437, Todd Poynter, Poynter Real Estate Solutions. MIBOR as distributed by MLS GRID
 - $310,5003 bd3 ba1.5k sqft8913 Glass Chimney Ln, Fishers, IN 46037Active
 MLS ID #22111737, Barinder Singh, eXp Realty, LLC. MIBOR as distributed by MLS GRID
