Step into this beautifully maintained, move-in-ready home in the heart of Noblesville. From the moment you arrive, you will be charmed by the fantastic curb appeal, featuring attractive exterior stone accents, mature landscaping, and a welcoming covered front porch that is absolutely perfect for enjoying your morning coffee. Inside, the home boasts a fantastic layout designed for comfortable, modern living. Just off the entryway, elegant French doors open into a bright, dedicated home office-the ideal setup for remote work, a quiet study space, or a formal sitting room. Continuous wood-look flooring flows seamlessly throughout the main level, leading you into an expansive, open-concept living area. This massive, sun-drenched space effortlessly combines the family room, dining area, and a stunning kitchen, making it the ultimate environment for entertaining friends or gathering with loved ones. The custom-designed kitchen is the true heart of this home! It features a striking, oversized center island with ample bar seating, beautiful two-toned cabinetry, a crisp white subway tile backsplash, modern pendant lighting, and sleek stainless steel appliances. Step through the dining room doors to discover your own private outdoor oasis. The fully fenced backyard is an absolute dream, offering a spacious concrete patio for summer barbecues, mature trees that provide excellent natural shade, and custom raised garden beds ready for your summer harvest. There is plenty of lush green space left over for play, relaxation, and making lasting memories. Location and lifestyle converge perfectly at 15501 Gallow Lane. Situated in the highly sought-after Cumberland Pointe, this home is surrounded by fantastic community amenities. Just last May, the neighborhood unveiled a brand-new, state-of-the-art playground, adding to the already wonderful outdoor recreation spaces.
Active
Price cut: $5K (7/16)
$350,000
15501 Gallow Ln, Noblesville, IN 46060
3beds
2,502sqft
:
Get pre-qualified$2,240/mo
Residential, Single Family Residence
Built in 2008
6,534 Square Feet Lot
$-- Zestimate®
$140/sqft
$25/mo HOA
What's special
Modern pendant lightingElegant french doorsSleek stainless steel appliancesWelcoming covered front porchAttractive exterior stone accentsFantastic curb appealPrivate outdoor oasis
- 101 days |
- 1,234 |
- 72 |
Zillow last checked:
Listing updated:
Listed by:
Gavin Frost 317-341-1070,
F.C. Tucker Company
Source: MIBOR as distributed by MLS GRID,MLS#: 22095014
Facts & features
Interior
Bedrooms & bathrooms
- Bedrooms: 3
- Bathrooms: 3
- Full bathrooms: 2
- 1/2 bathrooms: 1
- Main level bathrooms: 1
Primary bedroom
- Level: Upper
- Area: 225 Square Feet
- Dimensions: 15x15
Bedroom 2
- Level: Upper
- Area: 110 Square Feet
- Dimensions: 11x10
Bedroom 3
- Level: Upper
- Area: 120 Square Feet
- Dimensions: 12x10
Breakfast room
- Level: Main
- Area: 88 Square Feet
- Dimensions: 11x08
Family room
- Level: Main
- Area: 405 Square Feet
- Dimensions: 27x15
Kitchen
- Level: Main
- Area: 154 Square Feet
- Dimensions: 14x11
Laundry
- Level: Upper
- Area: 60 Square Feet
- Dimensions: 12x05
Library
- Level: Main
- Area: 121 Square Feet
- Dimensions: 11x11
Loft
- Level: Upper
- Area: 360 Square Feet
- Dimensions: 24x15
Heating
- Forced Air, Natural Gas
Cooling
- Central Air
Appliances
- Included: Dishwasher, Disposal, Microwave, Electric Oven, Range Hood, Refrigerator, Water Softener Owned
- Laundry: Laundry Room, Upper Level
Features
- Attic Access, Breakfast Bar, Kitchen Island, Entrance Foyer, Ceiling Fan(s), Hardwood Floors, High Speed Internet, Eat-in Kitchen, Pantry, Walk-In Closet(s)
- Flooring: Hardwood
- Has basement: No
- Attic: Access Only
Interior area
- Total structure area: 2,502
- Total interior livable area: 2,502 sqft
Video & virtual tour
Property
Parking
- Total spaces: 3
- Parking features: Attached
- Attached garage spaces: 3
- Details: Garage Parking Other(Finished Garage, Garage Door Opener)
Features
- Levels: Two
- Stories: 2
- Patio & porch: Covered, Patio
- Exterior features: Playground
- Fencing: Fenced,Full
Lot
- Size: 6,534 Square Feet
- Features: Corner Lot, Curbs, Sidewalks, Street Lights, Trees-Small (Under 20 Ft)
Details
- Parcel number: 291117016001000013
- Horse amenities: None
Construction
Type & style
- Home type: SingleFamily
- Architectural style: Traditional
- Property subtype: Residential, Single Family Residence
Materials
- Vinyl With Stone
- Foundation: Slab
Condition
- New construction: No
- Year built: 2008
Utilities & green energy
- Electric: 200+ Amp Service
- Water: Public
Community & HOA
Community
- Subdivision: Cumberland Pointe
HOA
- Has HOA: Yes
- Amenities included: Insurance, Maintenance, Park, Playground, Management, Snow Removal
- Services included: Association Home Owners, Entrance Common, Insurance, Maintenance, ParkPlayground, Management, Snow Removal
- HOA fee: $305 annually
Location
- Region: Noblesville
Financial & listing details
- Price per square foot: $140/sqft
- Tax assessed value: $300,400
- Annual tax amount: $3,548
- Date on market: 4/17/2026
- Cumulative days on market: 77 days
Estimated market value
Not available
Estimated sales range
Not available
Not available
Price history
| Date | Event | Price |
|---|---|---|
| 7/16/2026 | Price change | $350,000-1.4%$140/sqft |
Source:  MIBOR as distributed by MLS GRID #22095014 Report a problem MIBOR as distributed by MLS GRID #22095014 Report a problem | ||
| 6/11/2026 | Price change | $355,000-1.4%$142/sqft |
Source: MIBOR as distributed by MLS GRID #22095014 Report a problem | ||
| 5/28/2026 | Listed for sale | $360,000$144/sqft |
Source: MIBOR as distributed by MLS GRID #22095014 Report a problem | ||
| 5/4/2026 | Pending sale | $360,000$144/sqft |
Source: MIBOR as distributed by MLS GRID #22095014 Report a problem | ||
| 4/17/2026 | Listed for sale | $360,000+9.1%$144/sqft |
Source: MIBOR as distributed by MLS GRID #22095014 Report a problem | ||
| 6/21/2023 | Sold | $330,000+1.5%$132/sqft |
Source: MIBOR as distributed by MLS GRID #21919732 Report a problem | ||
| 5/12/2023 | Pending sale | $325,000$130/sqft |
Source: MIBOR as distributed by MLS GRID #21919732 Report a problem | ||
| 5/11/2023 | Listed for sale | $325,000+58.5%$130/sqft |
Source: MIBOR as distributed by MLS GRID #21919732 Report a problem | ||
| 9/21/2018 | Sold | $205,000$82/sqft |
Source: MIBOR as distributed by MLS GRID #21585486 Report a problem | ||
| 8/8/2018 | Pending sale | $205,000$82/sqft |
Source: Keller Williams Realty Indy Metro Northeast #21585486 Report a problem | ||
| 8/1/2018 | Listed for sale | $205,000+14.4%$82/sqft |
Source: Keller Williams Indy Metro NE #21585486 Report a problem | ||
| 8/6/2008 | Sold | $179,175$72/sqft |
Source: MIBOR as distributed by MLS GRID #2864559 Report a problem | ||
Public tax history
| Year | Property taxes | Tax assessment |
|---|---|---|
| 2025 | $3,548 -1.3% | $300,400 +4.1% |
| 2024 | $3,596 +15.2% | $288,600 -1% |
| 2023 | $3,121 +12% | $291,500 +18.5% |
| 2022 | $2,788 +5.7% | $246,000 +11.2% |
| 2021 | $2,637 +11.9% | $221,300 +8.1% |
| 2020 | $2,356 +5.2% | $204,700 +6.6% |
| 2019 | $2,239 +8.5% | $192,100 +7.1% |
| 2018 | $2,063 +1.9% | $179,300 +4.1% |
| 2017 | $2,025 +4.2% | $172,300 +0.8% |
| 2016 | $1,943 -0.8% | $171,000 +3.6% |
| 2014 | $1,959 +6.9% | $165,100 +2.9% |
| 2013 | $1,833 +1.6% | $160,400 +2% |
| 2012 | $1,804 -4.7% | $157,300 -6.3% |
| 2011 | $1,892 +0.8% | $167,800 |
| 2010 | $1,877 +11.9% | $167,800 |
| 2009 | $1,678 | $167,800 |
Find assessor info on the county website
Monthly payment
Est. payment
Payment breakdown
Explore the cost of this home by adjusting the details. Changes won't be saved.Climate risks
Neighborhood: 46060
Nearby schools
GreatSchools rating
- 7/10Promise Road ElementaryGrades: PK-5Distance: 1 mi
- 8/10Noblesville Middle SchoolGrades: 6-8Distance: 3.1 mi
- 10/10Noblesville High SchoolGrades: 9-12Distance: 2.8 mi
Schools provided by the listing agent
- Elementary: Promise Road Elementary
- Middle: Noblesville East Middle School
- High: Noblesville High School
Source: MIBOR as distributed by MLS GRID. This data may not be complete. We recommend contacting the local school district to confirm school assignments for this home.
- $305,0003 bd3 ba2.1k sqft15491 Gallow Ln, Noblesville, IN 46060Sold

- $343,6003 bd3 ba2.3k sqft15504 Destination Dr, Noblesville, IN 46060Off Market

- $390,0004 bd3 ba3.2k sqft15483 Gallow Ln, Noblesville, IN 46060Sold

- $337,6004 bd3 ba2.5k sqft15494 Destination Dr, Noblesville, IN 46060Off Market

- $240,0003 bd3 ba1.5k sqft10124 Golden Dr, Noblesville, IN 46060Sold
- $263,1003 bd2 ba1.7k sqft10130 Golden Dr, Noblesville, IN 46060Off Market
- $299,2004 bd3 ba2.1k sqft10118 Golden Dr, Noblesville, IN 46060Off Market
- $290,8003 bd2 ba1.7k sqft10136 Golden Dr, Noblesville, IN 46060Off Market
A local agent can set up tours, give advice and negotiate with sellers.
Similar homes
- $365,0003 bd3 ba2.1k sqft10639 Glenwyck Pl, Noblesville, IN 46060Active
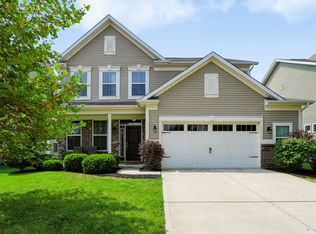 MLS ID #22115459, D. Honesty Hart, CENTURY 21 Scheetz. MIBOR as distributed by MLS GRID
 - $385,0004 bd3 ba2.1k sqft10811 Meadow Wing Ct, Noblesville, IN 46060Active
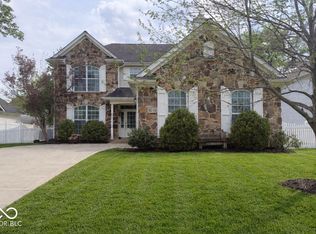 MLS ID #22095547, Jeannie Sterler, Ferris Property Group. MIBOR as distributed by MLS GRID
 - $395,0004 bd3 ba2.5k sqft19441 Paxson Pl, Noblesville, IN 46060Active
 MLS ID #22111245, Linda Dietl, Realty World Indy. MIBOR as distributed by MLS GRID
 - $324,9004 bd3 ba2.8k sqft19185 Calico Aster Dr, Noblesville, IN 46062Active
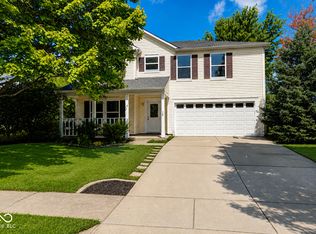 MLS ID #22116378, Susan Schneider Forrest, United Real Estate Indpls. MIBOR as distributed by MLS GRID
 - $399,0004 bd3 ba2.7k sqft15108 Royal Grove Dr, Noblesville, IN 46060ActiveMLS ID #22106651, Iscary Payano, 1 Percent Lists Indiana Real Estate. MIBOR as distributed by MLS GRID
- $325,0004 bd3 ba2.1k sqft9890 Sapphire Berry Ln, Fishers, IN 46038ActiveMLS ID #22103176, Aaron Fischer, Carpenter, REALTORS®. MIBOR as distributed by MLS GRID
- $345,0003 bd3 ba1.9k sqft10270 Apple Blossom Cir, Fishers, IN 46038ActiveMLS ID #22089896, Brian Livingston, F.C. Tucker Company. MIBOR as distributed by MLS GRID
- $375,0004 bd3 ba2.5k sqft514 Currant Dr, Noblesville, IN 46062ActiveMLS ID #22110698, Erin Schrock, Real Broker, LLC. MIBOR as distributed by MLS GRID
- $319,9003 bd3 ba1.8k sqft13074 Britton Rdg, Fishers, IN 46038ActiveMLS ID #22106303, Kelly Johnson, eXp Realty, LLC. MIBOR as distributed by MLS GRID
- $471,9993 bd2 ba2.3k sqft11382 Wicker Ln, Noblesville, IN 46060ActiveMLS ID #22091635, Becky Morrow, F.C. Tucker Company. MIBOR as distributed by MLS GRID
- $435,0003 bd3 ba2k sqft5828 Applegate Ct, Carmel, IN 46033ActiveMLS ID #22107820, Daniel Braun, D. Braun & Company. MIBOR as distributed by MLS GRID
- $330,0003 bd2 ba1.5k sqft11044 Schoolhouse Rd, Fishers, IN 46038ActiveMLS ID #22102689, Amy Corey, Keller Williams Indy Metro NE. MIBOR as distributed by MLS GRID
- $399,9004 bd3 ba2.2k sqft17734 Bentgrass Dr, Noblesville, IN 46062ActiveMLS ID #22107425, Kelly Schuler, CENTURY 21 Scheetz. MIBOR as distributed by MLS GRID
- $369,0004 bd3 ba2.8k sqft88 Winding Brook Way, Pendleton, IN 46064ActiveMLS ID #22110403, Katie Colden, United Real Estate Indpls. MIBOR as distributed by MLS GRID
- $319,9003 bd2 ba1.4k sqft7880 Stonebranch North Dr, Indianapolis, IN 46256ActiveMLS ID #22115481, Kurt Spoerle, F.C. Tucker Company. MIBOR as distributed by MLS GRID
- $359,9004 bd3 ba1.9k sqft14551 Dublin Dr, Carmel, IN 46033ActiveMLS ID #22093338, Hadeel Said, Highgarden Real Estate. MIBOR as distributed by MLS GRID
- $389,9003 bd3 ba2.4k sqft9697 Pica Dr, Fishers, IN 46040ActiveMLS ID #22115402, Jeffrey Cummings, RE/MAX Complete. MIBOR as distributed by MLS GRID
- $369,9003 bd3 ba2.1k sqft665 Redwood Dr, Pendleton, IN 46064For SaleMLS ID #202621693, Lela Boucher, Ryse Real Estate. IRMLS
- $310,0003 bd2 ba1.4k sqft18653 Pilot Mills Dr, Noblesville, IN 46062ActiveMLS ID #22105026, Kaleesha Thompson, Keller Williams Indy Metro NE. MIBOR as distributed by MLS GRID
- $320,0003 bd2 ba1.6k sqft11240 Blue Meadow Dr, Fishers, IN 46037ActiveMLS ID #22097720, Julie Norris, Carpenter, REALTORS®. MIBOR as distributed by MLS GRID
