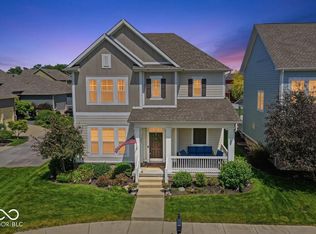
Well-appointment home with lots of extras included, located in one of the best places to live in the country, on a nice private lot. This spacious 4 bedroom, 3.5 bathroom home offers multiple living spaces, including an all-seasons sunroom + a finished basement. Updated kitchen offering stainless steel appliances, granite tops, and a walk-in pantry. The main levels provide upgraded trim, crown molding, updated lighting and doorknobs, a gas log fireplace, custom window blinds & curtains, plus the washer and dryer is included. The fin. bsmt with full bathroom and private office provides many possibilities to fit your lifestyle. Other recent updates include a high efficiency furnace and water heater, 2nd patio added, and black aluminum fence.
Pending
$549,900
12784 Mojave Dr, Fishers, IN 46038
4beds
3,790sqft
:
Get pre-qualified$3,469/mo
Residential, Single Family Residence
Built in 2003
9,147 Square Feet Lot
$537,700 Zestimate®
$145/sqft
$25/mo HOA
What's special
Finished basementGas log fireplaceBlack aluminum fencePrivate lotAll-seasons sunroomGranite topsCrown molding
- 16 days |
- 1,097 |
- 111 |
Likely to sell faster than
Zillow last checked:
Listing updated:
Listed by:
Jeremy Sandlin 317-441-4675,
F.C. Tucker Company
Source: MIBOR as distributed by MLS GRID,MLS#: 22110164
Facts & features
Interior
Bedrooms & bathrooms
- Bedrooms: 4
- Bathrooms: 4
- Full bathrooms: 3
- 1/2 bathrooms: 1
- Main level bathrooms: 1
Primary bedroom
- Level: Upper
- Area: 285 Square Feet
- Dimensions: 19x15
Bedroom 2
- Level: Upper
- Area: 169 Square Feet
- Dimensions: 13x13
Bedroom 3
- Level: Upper
- Area: 130 Square Feet
- Dimensions: 13x10
Bedroom 4
- Level: Upper
- Area: 110 Square Feet
- Dimensions: 11x10
Bonus room
- Level: Basement
- Area: 252 Square Feet
- Dimensions: 21x12
Bonus room
- Level: Basement
- Area: 204 Square Feet
- Dimensions: 17x12
Breakfast room
- Level: Main
- Area: 156 Square Feet
- Dimensions: 13x12
Dining room
- Level: Main
- Area: 144 Square Feet
- Dimensions: 12x12
Family room
- Level: Main
- Area: 247 Square Feet
- Dimensions: 19x13
Kitchen
- Level: Main
- Area: 156 Square Feet
- Dimensions: 13x12
Laundry
- Level: Main
- Area: 63 Square Feet
- Dimensions: 9x7
Living room
- Level: Main
- Area: 221 Square Feet
- Dimensions: 17x13
Office
- Level: Basement
- Area: 77 Square Feet
- Dimensions: 11x7
Play room
- Level: Basement
- Area: 272 Square Feet
- Dimensions: 17x16
Sun room
- Level: Main
- Area: 225 Square Feet
- Dimensions: 15x15
Heating
- Natural Gas, Wall Furnace
Cooling
- Central Air, Ductless
Appliances
- Included: Dishwasher, Dryer, Disposal, MicroHood, Double Oven, Electric Oven, Refrigerator, Washer, Water Softener Rented
- Laundry: Main Level
Features
- Attic Pull Down Stairs, High Ceilings, High Speed Internet, Pantry, Smart Thermostat, Walk-In Closet(s)
- Basement: Daylight,Finished
- Attic: Pull Down Stairs
- Number of fireplaces: 1
- Fireplace features: Family Room, Gas Log
Interior area
- Total structure area: 3,790
- Total interior livable area: 3,790 sqft
- Finished area below ground: 1,164
Video & virtual tour
Property
Parking
- Total spaces: 2
- Parking features: Attached
- Attached garage spaces: 2
- Details: Garage Parking Other(Finished Garage, Garage Door Opener, Guest Street Parking, Service Door)
Features
- Levels: Two
- Stories: 2
- Patio & porch: Covered, Patio
- Fencing: Fenced,Full
Lot
- Size: 9,147 Square Feet
- Features: Curbs, Sidewalks, Mature Trees
Details
- Parcel number: 291502018005000020
- Horse amenities: None
Construction
Type & style
- Home type: SingleFamily
- Architectural style: Traditional
- Property subtype: Residential, Single Family Residence
Materials
- Wood Brick
- Foundation: Concrete Perimeter
Condition
- New construction: No
- Year built: 2003
Utilities & green energy
- Electric: 200+ Amp Service
- Water: Public
- Utilities for property: Electricity Connected, Sewer Connected, Water Connected
Community & HOA
Community
- Subdivision: Sandstone Crossing
HOA
- Has HOA: Yes
- Amenities included: Insurance, Maintenance, Snow Removal
- Services included: Insurance, Maintenance, Snow Removal
- HOA fee: $300 annually
- HOA phone: 317-444-3100
Location
- Region: Fishers
Financial & listing details
- Price per square foot: $145/sqft
- Tax assessed value: $466,300
- Annual tax amount: $5,088
- Date on market: 7/7/2026
- Cumulative days on market: 18 days
- Electric utility on property: Yes
Estimated market value
$537,700
$511,000 - $565,000
$3,033/mo
Price history
| Date | Event | Price |
|---|---|---|
| 7/20/2026 | Pending sale | $549,900$145/sqft |
Source:  MIBOR as distributed by MLS GRID #22110164 Report a problem MIBOR as distributed by MLS GRID #22110164 Report a problem | ||
| 7/7/2026 | Listed for sale | $549,900+10.2%$145/sqft |
Source: MIBOR as distributed by MLS GRID #22110164 Report a problem | ||
| 7/1/2024 | Sold | $499,000$132/sqft |
Source: MIBOR as distributed by MLS GRID #21977810 Report a problem | ||
| 5/15/2024 | Pending sale | $499,000$132/sqft |
Source: MIBOR as distributed by MLS GRID #21977810 Report a problem | ||
| 5/9/2024 | Listed for sale | $499,000+108%$132/sqft |
Source: MIBOR as distributed by MLS GRID #21977810 Report a problem | ||
| 5/25/2004 | Sold | $239,900$63/sqft |
Source: MIBOR as distributed by MLS GRID #2400939 Report a problem | ||
Public tax history
| Year | Property taxes | Tax assessment |
|---|---|---|
| 2025 | $4,437 +2.9% | $466,300 +21.3% |
| 2024 | $4,313 +9.3% | $384,300 +1.2% |
| 2023 | $3,944 +12.2% | $379,700 +14.4% |
| 2022 | $3,514 +9.7% | $331,900 +12.9% |
| 2021 | $3,205 +1.8% | $294,000 +9.7% |
| 2020 | $3,147 +0.2% | $267,900 +1.8% |
| 2019 | $3,140 +4.5% | $263,200 +0.5% |
| 2018 | $3,004 -1.5% | $262,000 +2.7% |
| 2017 | $3,049 +21.1% | $255,000 -1.8% |
| 2016 | $2,519 +7.6% | $259,700 +18.9% |
| 2014 | $2,341 -0.5% | $218,400 -1% |
| 2013 | $2,352 +0.1% | $220,600 +0.1% |
| 2012 | $2,349 -3% | $220,300 -3.9% |
| 2011 | $2,421 +4.7% | $229,200 |
| 2010 | $2,312 +3.6% | $229,200 |
| 2009 | $2,232 -6.5% | $229,200 |
| 2007 | $2,387 -15.7% | $229,200 +1% |
| 2006 | $2,830 | $226,900 +23.9% |
| 2005 | -- | $183,200 |
Find assessor info on the county website
Monthly payment
Est. payment
Payment breakdown
Explore the cost of this home by adjusting the details. Changes won't be saved.Climate risks
Neighborhood: 46038
Nearby schools
GreatSchools rating
- 9/10Fall Creek Elementary SchoolGrades: PK-4Distance: 1.3 mi
- 7/10Fall Creek Junior HighGrades: 7-8Distance: 1.1 mi
- 10/10Hamilton Southeastern High SchoolGrades: 9-12Distance: 1.7 mi
Schools provided by the listing agent
- Elementary: Fall Creek Elementary School
- Middle: Fall Creek Junior High
- High: Hamilton Southeastern HS
Source: MIBOR as distributed by MLS GRID. This data may not be complete. We recommend contacting the local school district to confirm school assignments for this home.
- $521,5004 bd4 ba3.5k sqft12784 Mojave Dr, Fishers, IN 46037Off Market
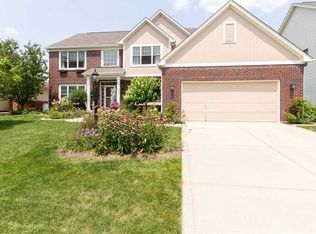
- $513,6004 bd2 ba3.6k sqft12800 Mojave Dr, Fishers, IN 46037Off Market
- $463,0003 bd2 ba2.7k sqft12800 Mojave Dr, Fishers, IN 46038Off Market
- $514,4004 bd3 ba3.6k sqft12768 Mojave Dr, Fishers, IN 46037Off Market
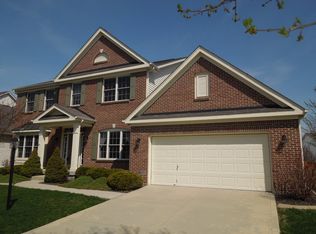
- $482,2003 bd2 ba2.7k sqft12768 Mojave Dr, Fishers, IN 46038Off Market
- $531,1004 bd4 ba3.9k sqft12816 Mojave Dr, Fishers, IN 46037Off Market
- $490,5004 bd2 ba3.1k sqft12752 Mojave Dr, Fishers, IN 46037Off Market
- $469,8003 bd2 ba2.3k sqft12752 Mojave Dr, Fishers, IN 46038Off Market
A local agent can set up tours, give advice and negotiate with sellers.
Similar homes
- $574,9005 bd4 ba4.2k sqft11841 Wedgeport Ln, Fishers, IN 46038Active
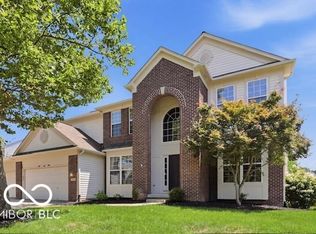 MLS ID #22111775, Scott Armstrong, Armstrong Real Estate Brokerag. MIBOR as distributed by MLS GRID
 - $559,0004 bd4 ba3.5k sqft12521 Old Stone Dr, Indianapolis, IN 46236Active
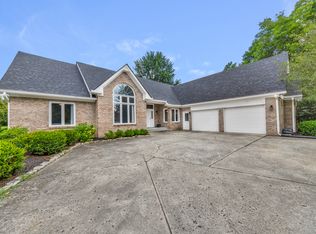 MLS ID #22110171, Chris Schulhof, RE/MAX Realty Services. MIBOR as distributed by MLS GRID
 - $454,0005 bd3 ba3.4k sqft11780 Copper Mines Way, Fishers, IN 46038Active
 MLS ID #22110095, Mihir Bhimaraju, Real Broker, LLC. MIBOR as distributed by MLS GRID
 - $530,0004 bd4 ba3.6k sqft13003 Pennington Rd, Fishers, IN 46037Active
 MLS ID #22111340, Jennifer Shopp, Berkshire Hathaway Home. MIBOR as distributed by MLS GRID
 - $489,9004 bd3 ba3.2k sqft14105 Conner Knoll Pkwy, Fishers, IN 46038ActiveMLS ID #22105895, Joshua Ember, F.C. Tucker Company. MIBOR as distributed by MLS GRID
- $539,9004 bd3 ba3.3k sqft7441 Oakland Hills Dr, Indianapolis, IN 46236ActiveMLS ID #22112665, Megan Kelly, F.C. Tucker Company. MIBOR as distributed by MLS GRID
- $572,5004 bd4 ba4.8k sqft10267 Landis Blvd, Fishers, IN 46040ActiveMLS ID #22104559, Kyle Morris, F.C. Tucker Company. MIBOR as distributed by MLS GRID
- $585,0004 bd3 ba3.8k sqft9011 Anchor Bay Dr, Indianapolis, IN 46236ActiveMLS ID #22100295, Laura Bonner, REMAX ONE. MIBOR as distributed by MLS GRID
- $539,9004 bd4 ba3.7k sqft10026 Northwind Dr, Indianapolis, IN 46256ActiveMLS ID #22049653, Patrick Tumbarello, F.C. Tucker Company. MIBOR as distributed by MLS GRID
- $425,0004 bd3 ba3.1k sqft8897 Tanner Dr, Fishers, IN 46038ActiveMLS ID #22109722, Sara Denig, Keller Williams Indpls Metro N. MIBOR as distributed by MLS GRID
- $489,0004 bd3 ba3.4k sqft5937 W Port Dr, McCordsville, IN 46055ActiveMLS ID #22112771, Nicholas Cannon, United Real Estate Indpls. MIBOR as distributed by MLS GRID
- $689,0004 bd4 ba4.5k sqft10308 Woods Edge Dr, Fishers, IN 46037ActiveMLS ID #22114412, Emily Grose, Trueblood Real Estate. MIBOR as distributed by MLS GRID
- $375,0004 bd3 ba1.9k sqft11499 Feather Rock Ct, Fishers, IN 46037ActiveMLS ID #22108904, Kimberly Bell, Bell Realty Group. MIBOR as distributed by MLS GRID
- $530,0004 bd3 ba4.8k sqft10540 Meriman Ct, Fishers, IN 46040ActiveMLS ID #22105787, Angela Delise, Keller Williams Indpls Metro N. MIBOR as distributed by MLS GRID
- $594,9995 bd5 ba3.9k sqft15577 Whelchel Dr, Fishers, IN 46037ActiveMLS ID #22106398, Lindsay Wolfe, Trueblood Real Estate. MIBOR as distributed by MLS GRID
- $409,9004 bd3 ba1.9k sqft13009 Sinclair Pl, Fishers, IN 46038ActiveMLS ID #22113238, Russ Lawrence, F.C. Tucker Company. MIBOR as distributed by MLS GRID
- $715,0005 bd4 ba4.4k sqft12584 Elgin Ct, Fishers, IN 46037ActiveMLS ID #22107724, Samuel Snell, Berkshire Hathaway Home. MIBOR as distributed by MLS GRID
- $420,0004 bd3 ba2k sqft7591 Meadow Ridge Dr, Fishers, IN 46038ActiveMLS ID #22112133, Patrick Tumbarello, F.C. Tucker Company. MIBOR as distributed by MLS GRID
- $660,0004 bd4 ba3.9k sqft12039 Admirals Pointe Dr, Indianapolis, IN 46236ActiveMLS ID #22110930, Kelli Bastin, Compass Indiana, LLC. MIBOR as distributed by MLS GRID
- $469,9003 bd3 ba3.3k sqft13133 Cresswell Pl, Fishers, IN 46037ActiveMLS ID #22106214, Lisa McCoy, CENTURY 21 Scheetz. MIBOR as distributed by MLS GRID
