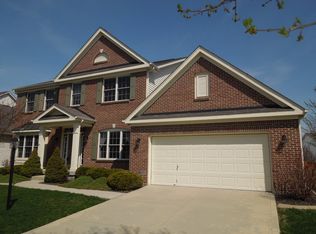
Stunning one owner Estridge 613R floor plan. Features eat-in kitchen w/center island (new paint & granite installed Dec 2011) Formal dining & living rm. Formal dining rm currently being used as office. Family room w/cozy gas fireplace. Upstairs boasts 2 full baths w/double sinks, master suite w/cathedral ceiling, garden tub & WI closet. Main lvl laundry rm. Large finished basement, 2.5 car garage, composite deck, new carpet & paint, new appl. & light fixtures. New water heater- Feb 2012.
This property is not currently displayed as for sale or rent on Zillow. This may be different from what's on other websites or public sources.