Welcome to this beautifully maintained two story home in the heart of Carmel! Offering 4 bedrooms, 3 full baths, 2 half baths; this inviting home combines elegance with comfortable everyday living. The spacious primary suite features a tray ceiling, luxurious bath with a separate soaking tub, walk in tile shower, dbl. sinks in an oversized vanity and generous walk in closet. A private office with raised ceiling and custom built ins is a perfect work from home space. Host holiday gatherings in the formal dining room and gather in the light filled great room featuring a vaulted ceiling and gas fireplace. The inviting kitchen features professionally painted cabinetry, granite counter tops, a breakfast bar, pantry and hardwood floors. The second level Includes two bedrooms that share a jack and jill bath and the 3rd bedrooms upstairs has a private bath attached. Freshly painted ceilings, walls, trim, and doors throughout give this home a bright, refreshed feel. The finished basement offers additional living and entertaining space along with abundant storage. Step outside to your own backyard retreat featuring a spacious deck, fully fenced rear yard, and sparkling in ground heated pool. -perfect for gathering friends and family. A wonderful opportunity to enjoy spacious living, exceptional outdoor amenities, and a prime Carmel location.
Pending
$750,000
11582 Sutton Place Dr E, Carmel, IN 46032
4beds
4,829sqft
Residential, Single Family Residence
Built in 1996
0.47 Acres Lot
$-- Zestimate®
$155/sqft
$-- HOA
What's special
Gas fireplaceSpacious deckFully fenced rear yardSpacious primary suiteWalk in tile showerLight filled great roomLuxurious bath
- 22 days
- 2,139
- 202
Likely to sell faster than
Zillow last checked:
Listing updated:
Listed by:
Suzanne Kappen skappen@c21scheetz.com,
CENTURY 21 Scheetz
Source: MIBOR as distributed by MLS GRID,MLS#: 22132052
Facts & features
Interior
Bedrooms & bathrooms
- Bedrooms: 4
- Bathrooms: 5
- Full bathrooms: 3
- 1/2 bathrooms: 2
- Main level bathrooms: 3
- Main level bedrooms: 1
Primary bedroom
- Level: Main
- Area: 225 Square Feet
- Dimensions: 15x15
Bedroom 2
- Level: Upper
- Area: 156 Square Feet
- Dimensions: 12x13
Bedroom 3
- Level: Upper
- Area: 156 Square Feet
- Dimensions: 12x13
Bedroom 4
- Level: Upper
- Area: 156 Square Feet
- Dimensions: 12x13
Breakfast room
- Level: Main
- Area: 165 Square Feet
- Dimensions: 15x11
Dining room
- Level: Main
- Area: 208 Square Feet
- Dimensions: 16x13
Family room
- Level: Basement
- Area: 1200 Square Feet
- Dimensions: 30x40
Great room
- Level: Main
- Area: 368 Square Feet
- Dimensions: 16x23
Kitchen
- Level: Main
- Area: 210 Square Feet
- Dimensions: 15x14
Laundry
- Features: Tile-Ceramic
- Level: Main
- Area: 56 Square Feet
- Dimensions: 8x7
Office
- Level: Main
- Area: 156 Square Feet
- Dimensions: 13x12
Heating
- Forced Air
Cooling
- Central Air
Appliances
- Included: Gas Cooktop, Dishwasher, Dryer, Disposal, Gas Water Heater, MicroHood, Electric Oven, Refrigerator
- Laundry: Main Level
Features
- Double Vanity, Breakfast Bar, Built-in Features, Cathedral Ceiling(s), Kitchen Island, Entrance Foyer, High Speed Internet, Pantry, Walk-In Closet(s)
- Windows: Wood Work Painted
- Basement: Ceiling - 9+ feet,Daylight,Finished
- Number of fireplaces: 1
- Fireplace features: Gas Starter, Great Room
Interior area
- Total structure area: 4,829
- Total interior livable area: 4,829 sqft
- Finished area below ground: 2,045
Video & virtual tour
Property
Parking
- Total spaces: 3
- Parking features: Attached, Concrete, Garage Door Opener, Garage Faces Side
- Attached garage spaces: 3
- Details: Garage Parking Other(Service Door)
Features
- Levels: Two
- Stories: 2
- Patio & porch: Covered, Deck, Patio
- Exterior features: Sprinkler System
- Pool features: Fenced, Heated, In Ground, Pool Cover
- Fencing: Fenced,Full
Lot
- Size: 0.47 Acres
- Features: Curbs, Sidewalks, Street Lights, Mature Trees
Details
- Parcel number: 291304002040000018
- Horse amenities: None
Construction
Type & style
- Home type: SingleFamily
- Architectural style: Traditional
- Property subtype: Residential, Single Family Residence
Materials
- Brick, Cement Siding
- Foundation: Concrete Perimeter
Condition
- New construction: No
- Year built: 1996
Utilities & green energy
- Water: Public
Community & HOA
Community
- Subdivision: Huntington Chase
Location
- Region: Carmel
Financial & listing details
- Price per square foot: $155/sqft
- Tax assessed value: $561,500
- Annual tax amount: $5,978
- Date on market: 10/17/2026
- Cumulative days on market: 24 days
Estimated market value
Not available
Estimated sales range
Not available
Not available
Price history
| Date | Event | Price |
|---|---|---|
| 10/19/2026 | Pending sale | $750,000$155/sqft |
Source:  MIBOR as distributed by MLS GRID #22132052 Report a problem | ||
| 10/17/2026 | Listed for sale | $750,000+83.4%$155/sqft |
Source: MIBOR as distributed by MLS GRID #22132052 Report a problem | ||
| 8/31/2011 | Sold | $409,000-3.8%$85/sqft |
Source: MIBOR as distributed by MLS GRID #21132165 Report a problem | ||
| 7/14/2011 | Listed for sale | $425,000$88/sqft |
Source: RE/MAX At The Crossing #21132165 Report a problem | ||
| 8/31/2007 | Sold | $425,000$88/sqft |
Source: MIBOR as distributed by MLS GRID #2739839 Report a problem | ||
Public tax history
| Year | Property taxes | Tax assessment |
|---|---|---|
| 2025 | $5,673 +0.5% | $561,500 +11.8% |
| 2024 | $5,646 +17.4% | $502,400 |
| 2023 | $4,809 +5.3% | $502,400 +24.2% |
| 2022 | $4,569 +0.6% | $404,600 +4.3% |
| 2021 | $4,542 0% | $387,900 -0.4% |
| 2020 | $4,543 -1.7% | $389,600 -0.1% |
| 2019 | $4,623 +1.3% | $390,000 -0.5% |
| 2018 | $4,565 -2.2% | $391,800 +1.3% |
| 2017 | $4,666 -3.7% | $386,600 -8.9% |
| 2016 | $4,845 +5.7% | $424,400 +6.2% |
| 2014 | $4,583 +43.1% | $399,600 +8.3% |
| 2010 | $3,203 +15.8% | $369,000 -10.7% |
| 2009 | $2,766 -18.7% | $413,400 0% |
| 2007 | $3,401 -7% | $413,500 +13% |
| 2006 | $3,658 | $365,900 +13% |
| 2005 | -- | $323,800 +63.3% |
| 2002 | $3,276 -0.8% | $198,300 +200% |
| 2001 | $3,303 | $66,100 |
Find assessor info on the county website
Monthly payment
Est. payment
Payment breakdown
Explore the cost of this home by adjusting the details. Changes won't be saved.Climate risks
Neighborhood: 46032
Nearby schools
Schools provided by the listing agent
- High: Carmel High School
Source: MIBOR as distributed by MLS GRID. This data may not be complete. We recommend contacting the local school district to confirm school assignments for this home.
Similar homes
- $779,9004 bd3 ba3.5k sqft402 Adios Ct, Carmel, IN 46032Active
 MLS ID #22133241, Cindy Cherf, Keller Williams Indpls Metro N. MIBOR as distributed by MLS GRID
- $699,9994 bd3 ba4.1k sqft872 Franklin Trce, Zionsville, IN 46077Active
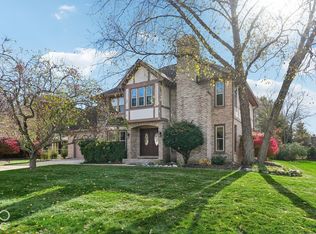 MLS ID #22134767, Adam Weddle, F.C. Tucker Company. MIBOR as distributed by MLS GRID
- $599,0004 bd3 ba4k sqft400 Lois Way, Carmel, IN 46032Active
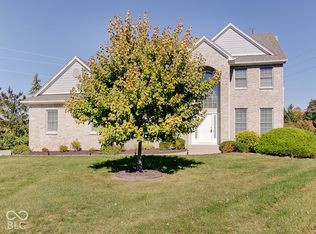 MLS ID #22132208, Benjamin Jones, Compass Indiana, LLC. MIBOR as distributed by MLS GRID
- $975,0003 bd4 ba4.5k sqft12657 Treaty Line St, Carmel, IN 46032Active
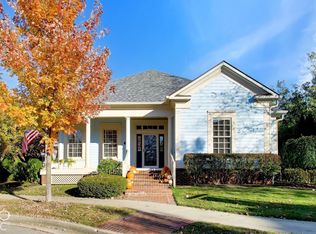 MLS ID #22133302, Jane Barretto, eXp Realty, LLC. MIBOR as distributed by MLS GRID
