Wow! Best describes this immaculate, one-owner home offering nearly 6000 square feet of living space on 1.37 beautiful acres overlooking the water. With 4 bedrooms, 4 1/2 baths, there's plenty of room for the family, guests and entertaining. Primary suite is conveniently located on main level. You'll the love the cozy feel of the homes 3 fireplaces, the openness of the fully applianced kitchen along with abundance of storage and closet space throughout. The fully finished walk out basement features an additional kitchen which is perfect for gatherings. This list of features goes on and on.
Active
Price cut: $60K (7/6)
$499,900
1905 Greytwig Dr, Kokomo, IN 46902
4beds
5,856sqft
:
Get pre-qualified$3,219/mo
Single Family Residence
Built in 1969
1.37 Acres Lot
$491,800 Zestimate®
$--/sqft
$-- HOA
What's special
- 48 days |
- 1,017 |
- 41 |
Zillow last checked:
Listing updated:
Listed by:
Michele L Burke Main:765-454-7300,
RE/MAX Realty One
Source: IRMLS,MLS#: 202623460
Facts & features
Interior
Bedrooms & bathrooms
- Bedrooms: 4
- Bathrooms: 5
- Full bathrooms: 4
- 1/2 bathrooms: 1
- Main level bedrooms: 1
Bedroom 1
- Level: Main
Bedroom 2
- Level: Upper
Dining room
- Level: Main
- Area: 180
- Dimensions: 15 x 12
Family room
- Level: Main
- Area: 300
- Dimensions: 20 x 15
Kitchen
- Level: Main
- Area: 231
- Dimensions: 21 x 11
Living room
- Level: Main
- Area: 280
- Dimensions: 20 x 14
Office
- Level: Main
- Area: 192
- Dimensions: 16 x 12
Heating
- Natural Gas, Forced Air
Cooling
- Central Air
Appliances
- Included: Dishwasher, Microwave, Refrigerator, Electric Cooktop, Oven-Built-In, Gas Water Heater, Water Softener Owned
- Laundry: Main Level
Features
- Sound System, Ceiling Fan(s), Walk-In Closet(s), Entrance Foyer, Pantry, Formal Dining Room
- Flooring: Hardwood, Carpet, Tile
- Basement: Full,Walk-Out Access,Finished
- Attic: Walk-up
- Number of fireplaces: 3
- Fireplace features: Family Room, Living Room, Basement
Interior area
- Total structure area: 6,738
- Total interior livable area: 5,856 sqft
- Finished area above ground: 3,872
- Finished area below ground: 1,984
Video & virtual tour
Property
Parking
- Total spaces: 2
- Parking features: Attached, Garage Door Opener
- Attached garage spaces: 2
Features
- Levels: Two
- Stories: 2
- Patio & porch: Porch Covered
- Has view: Yes
- View description: Water
- Has water view: Yes
- Water view: Water
- Waterfront features: Frontage Lot, Pond
Lot
- Size: 1.37 Acres
- Dimensions: 150 X 399
- Features: Cul-De-Sac, City/Town/Suburb
Details
- Parcel number: 341017102006.000015
- Other equipment: Generator-Whole House
Construction
Type & style
- Home type: SingleFamily
- Architectural style: Ranch
- Property subtype: Single Family Residence
Materials
- Stone, Wood Siding, Other
Condition
- New construction: No
- Year built: 1969
Utilities & green energy
- Sewer: Septic Tank
- Water: Well
Community & HOA
Community
- Security: Carbon Monoxide Detector(s), Smoke Detector(s)
- Subdivision: Stonybrook
Location
- Region: Kokomo
Financial & listing details
- Tax assessed value: $502,700
- Annual tax amount: $4,750
- Date on market: 6/15/2026
Estimated market value
$491,800
$467,000 - $516,000
$2,960/mo
Price history
| Date | Event | Price |
|---|---|---|
| 7/27/2026 | Listed for sale | $499,900 |
Source:  IRMLS #202623460 Report a problem IRMLS #202623460 Report a problem | ||
| 7/14/2026 | Pending sale | $499,900 |
Source: IRMLS #202623460 Report a problem | ||
| 7/6/2026 | Price change | $499,900-10.7% |
Source: IRMLS #202623460 Report a problem | ||
| 6/22/2026 | Price change | $559,900-6.7% |
Source: IRMLS #202623460 Report a problem | ||
| 6/15/2026 | Listed for sale | $599,900 |
Source: IRMLS #202623460 Report a problem | ||
Public tax history
| Year | Property taxes | Tax assessment |
|---|---|---|
| 2025 | $4,877 +9.6% | $502,700 +3.6% |
| 2024 | $4,448 +2.7% | $485,300 +9.7% |
| 2023 | $4,331 +20.7% | $442,400 +3.3% |
| 2022 | $3,589 +8.5% | $428,300 +20.7% |
| 2021 | $3,307 +6.3% | $354,900 +8.6% |
| 2020 | $3,111 +7.9% | $326,700 +6.4% |
| 2019 | $2,882 +3.1% | $307,100 +8.2% |
| 2018 | $2,795 +1.3% | $283,700 +2.9% |
| 2017 | $2,760 +10.2% | $275,600 +1.3% |
| 2016 | $2,504 -5.5% | $272,100 +7.5% |
| 2014 | $2,650 +5.1% | $253,200 +0.4% |
| 2013 | $2,521 -0.6% | $252,100 -0.6% |
| 2012 | $2,535 +36.7% | $253,500 -11.3% |
| 2011 | $1,854 -16.2% | $285,900 |
| 2010 | $2,213 +16.6% | $285,900 -6.6% |
| 2009 | $1,899 -24.8% | $306,100 -11.5% |
| 2007 | $2,524 -55.9% | $345,900 |
| 2006 | $5,718 | $345,900 +15.4% |
| 2005 | -- | $299,700 |
Find assessor info on the county website
Monthly payment
Est. payment
Payment breakdown
Explore the cost of this home by adjusting the details. Changes won't be saved.Climate risks
Neighborhood: 46902
Nearby schools
GreatSchools rating
- 4/10Taylor Primary SchoolGrades: PK-4Distance: 1.5 mi
- 4/10Taylor Middle SchoolGrades: 5-8Distance: 2.8 mi
- 3/10Taylor High SchoolGrades: 9-12Distance: 2.8 mi
Schools provided by the listing agent
- Elementary: Taylor
- Middle: Taylor
- High: Taylor
- District: Taylor Community School Corp.
Source: IRMLS. This data may not be complete. We recommend contacting the local school district to confirm school assignments for this home.
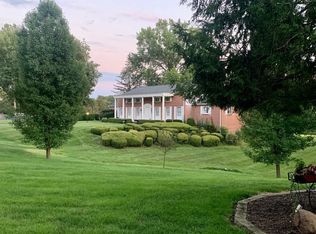
- $482,6004 bd5 ba4.5k sqft1901 Greytwig Dr, Kokomo, IN 46902Off Market
- $405,6004 bd3 ba3.1k sqft1909 Greytwig Dr, Kokomo, IN 46902Off Market
- $246,5003 bd2 ba1.9k sqft1904 Greytwig Dr, Kokomo, IN 46902Off Market
- $279,0003 bd2 ba3k sqft1908 Greytwig Dr, Kokomo, IN 46902Sold
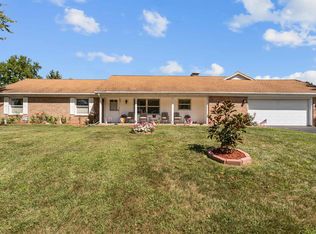
- $431,1004 bd3 ba2.8k sqft2001 Greytwig Dr, Kokomo, IN 46902Off Market
- $282,0003 bd3 ba2.2k sqft1900 Greytwig Dr, Kokomo, IN 46902Off Market
- $306,1004 bd2 ba3.1k sqft2000 Greytwig Dr, Kokomo, IN 46902Off Market
- $375,8005 bd3 ba2.7k sqft1902 Greytwig Dr, Kokomo, IN 46902Off Market
A local agent can set up tours, give advice and negotiate with sellers.
A local lender can help you make sure your offer is ready when you are.
Similar homes
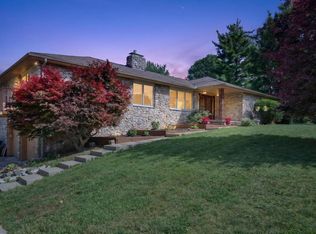
- $415,0004 bd4 ba3.8k sqft1503 E Southway Blvd, Kokomo, IN 46902For Sale
 MLS ID #202623534, Tiffany Rodabaugh, Apple Tree Realty, LLC. IRMLS
 - $475,0003 bd3 ba5.3k sqft1186 S 200 E, Kokomo, IN 46902Active
 MLS ID #22104545, Kristen Yazel, CENTURY 21 Scheetz. MIBOR as distributed by MLS GRID
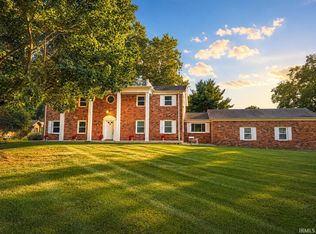
 - $474,9006 bd4 ba3.3k sqft3411 Walton Way, Kokomo, IN 46902For Sale
 MLS ID #202629963, Susanne Miller, The Hardie Group. IRMLS
 - $--5 bd3 ba3k sqft1623 Executive Dr, Kokomo, IN 46902Auction
 Auction.com 2
 - $479,9005 bd4 ba4.4k sqft3107 Crooked Stick Dr, Kokomo, IN 46902For SaleMLS ID #202620963, Michele L Burke, RE/MAX Realty One. IRMLS
- $629,0004 bd4 ba3.1k sqft3304 Oakview Ct, Kokomo, IN 46902For SaleMLS ID #202627321, Andy Hardie, The Hardie Group. IRMLS
- $405,0003 bd3 ba3.4k sqft2002 Kerri Lynn Ln, Kokomo, IN 46902ActiveMLS ID #22100241, Ryan Radecki, Highgarden Real Estate. MIBOR as distributed by MLS GRID
- $365,0004 bd3 ba3k sqft2707 Whitehouse Dr, Kokomo, IN 46902For SaleMLS ID #202629304, Cali DeWitt, The Hardie Group. IRMLS
- $364,9004 bd3 ba3k sqft4126 Albright Rd, Kokomo, IN 46902For SaleMLS ID #202620918, Christy Dechert, The Hardie Group. IRMLS
- $524,9005 bd3 ba3.9k sqft3464 Cinnamon Trce, Kokomo, IN 46901For SaleMLS ID #202630923, Nicci Perkins, Custom Moves Real Estate. IRMLS
- $299,9005 bd3 ba3.5k sqft2372 S 200 E, Kokomo, IN 46902For SaleMLS ID #202623593, Holly Stone, The Hardie Group. IRMLS
- $369,9005 bd4 ba2.9k sqft3222 Sand Walk Dr, Kokomo, IN 46902For SaleMLS ID #202631138, Stacey Westfall, Apple Tree Realty, LLC. IRMLS
- $399,0005 bd2 ba3.5k sqft4491 E 0 Ns, Kokomo, IN 46902ActiveMLS ID #22114048, Davie Heuer, CENTURY 21 Scheetz. MIBOR as distributed by MLS GRID
- $424,9004 bd3 ba4k sqft3192 N 600 E, Kokomo, IN 46901ActiveMLS ID #22109418, Laurie Horlacher, Realty of America LLC. MIBOR as distributed by MLS GRID
- $364,9005 bd3 ba3.4k sqft6633 E 400 S, Kokomo, IN 46902For SaleMLS ID #202604851, Brad Evans, RE/MAX Realty One. IRMLS
- $444,9004 bd3 ba3.3k sqft3171 E 600 N, Windfall, IN 46076ActiveMLS ID #22108974, Larry Foster, eXp Realty, LLC. MIBOR as distributed by MLS GRID
- $355,0005 bd4 ba3.3k sqft1209 Devon Ct, Kokomo, IN 46901For SaleMLS ID #202631280, Jason Carter, MPR Realty, LLC. IRMLS
- $715,0005 bd5 ba5.8k sqft2873 White Oak Ct, Kokomo, IN 46901For SaleMLS ID #202629485, Maci Vazquez, Apple Tree Realty, LLC. IRMLS
- $299,0005 bd4 ba3.6k sqft2204 Avalon Ct, Kokomo, IN 46902ActiveMLS ID #22108223, Andrew Hardie, Hardie Group. MIBOR as distributed by MLS GRID
- $429,9004 bd3 ba3k sqft10 Green Hills Ct, Greentown, IN 46936For SaleMLS ID #202625576, Andrea Kaiser, Kaiser's Sweet Home Realty. IRMLS
