Welcome to 2710 Seattle Slew Lane in Kokomo's desirable Fredrick Farms subdivision. Built in 2022 by Citation Homes, this beautifully maintained 3-bedroom, 2-bath ranch offers 1664 square feet of thoughtfully designed living space on a landscaped .22 acre lot. The open concept floor plan features a spacious great room with gas fireplace, a well-appointed kitchen with large island, quartz countertops, ceramic tile backsplash, and a pantry, all flowing seamlessly into the dining area and bright sunroom. The private primary suite includes a walk-in closet and en-suite bath, while two additional bedrooms provide flexibility for family, guests, or a home office. Step outside and enjoy one of the property's standout features: an extended patio designed for entertaining and relaxation, complete with a hot tub, privacy panels and vinyl fencing for a secluded backyard retreat. Beautiful landscaping enhances the curb appeal and creates a welcoming outdoor environment you'll enjoy year-round! Located in a growing West side neighborhood, this move in ready home combines modern construction, desirable upgrades, and low maintenance living in one exceptional package
Active
Price cut: $19K (6/29)
$330,000
2710 Seattle Slew Ln, Kokomo, IN 46901
3beds
1,664sqft
:
Get pre-qualified$2,145/mo
Single Family Residence
Built in 2022
9,583 Square Feet Lot
$326,400 Zestimate®
$--/sqft
$-- HOA
What's special
En-suite bathHot tubDining areaBright sunroomQuartz countertopsPrivate primary suitePrivacy panels
- 48 days |
- 580 |
- 11 |
Zillow last checked:
Listing updated:
Listed by:
Chris Dodd Cell:765-461-4438,
3 D Realty
Source: IRMLS,MLS#: 202623575
Facts & features
Interior
Bedrooms & bathrooms
- Bedrooms: 3
- Bathrooms: 2
- Full bathrooms: 2
- Main level bedrooms: 3
Bedroom 1
- Level: Main
Bedroom 2
- Level: Main
Dining room
- Level: Main
- Area: 81
- Dimensions: 9 x 9
Kitchen
- Level: Main
- Area: 90
- Dimensions: 10 x 9
Living room
- Level: Main
- Area: 304
- Dimensions: 19 x 16
Heating
- Natural Gas, Conventional, Forced Air, ENERGY STAR Qualified Equipment, High Efficiency Furnace
Cooling
- Central Air, ENERGY STAR Qualified Equipment, HVAC (13 Seer)
Appliances
- Included: Disposal, Dishwasher, Refrigerator, Gas Range, Gas Water Heater, Water Softener Owned
- Laundry: Electric Dryer Hookup, Main Level, Washer Hookup
Features
- 1st Bdrm En Suite, Ceiling-9+, Ceiling Fan(s), Walk-In Closet(s), Stone Counters, Eat-in Kitchen, Kitchen Island, Open Floorplan, Pantry, Stand Up Shower, Main Level Bedroom Suite, Formal Dining Room, Custom Cabinetry
- Flooring: Vinyl
- Doors: ENERGY STAR Qualified Doors, Insulated Doors, Storm Doors
- Windows: Double Pane Windows, ENERGY STAR Qualified Windows, Window Treatments, Blinds
- Has basement: No
- Attic: Pull Down Stairs
- Number of fireplaces: 1
- Fireplace features: Living Room
Interior area
- Total structure area: 1,724
- Total interior livable area: 1,664 sqft
- Finished area above ground: 1,664
- Finished area below ground: 0
Video & virtual tour
Property
Parking
- Total spaces: 2
- Parking features: Attached, Garage Door Opener, Garage Utilities, Concrete
- Attached garage spaces: 2
- Has uncovered spaces: Yes
Accessibility
- Accessibility features: ADA Features
Features
- Levels: One
- Stories: 1
- Patio & porch: Patio
- Has spa: Yes
- Spa features: Private
- Fencing: Pet Fence,Vinyl
Lot
- Size: 9,583 Square Feet
- Dimensions: 70 X 139
- Features: Level, 0-2.9999, City/Town/Suburb, Landscaped
Details
- Parcel number: 340327454013.000002
Construction
Type & style
- Home type: SingleFamily
- Architectural style: Contemporary
- Property subtype: Single Family Residence
Materials
- Brick, Vinyl Siding
- Foundation: Slab
- Roof: Asphalt,Shingle,Dimensional Shingles
Condition
- New construction: No
- Year built: 2022
Utilities & green energy
- Sewer: City
- Water: City
- Utilities for property: Cable Available
Green energy
- Energy efficient items: Appliances, Doors, Lighting, HVAC, Insulation, Thermostat, Water Heater, Windows
Community & HOA
Community
- Features: Sidewalks
- Security: Smoke Detector(s)
- Subdivision: Fredrick Farms
Location
- Region: Kokomo
Financial & listing details
- Tax assessed value: $266,700
- Annual tax amount: $2,400
- Date on market: 6/16/2026
- Listing terms: Cash,Conventional,FHA,VA Loan
Estimated market value
$326,400
$310,000 - $343,000
$2,301/mo
Price history
| Date | Event | Price |
|---|---|---|
| 6/29/2026 | Price change | $330,000-5.4% |
Source:  IRMLS #202623575 Report a problem IRMLS #202623575 Report a problem | ||
| 6/16/2026 | Listed for sale | $349,000+20.4% |
Source: IRMLS #202623575 Report a problem | ||
| 3/9/2023 | Sold | $289,900 |
Source: IRMLS #202240802 Report a problem | ||
| 2/10/2023 | Pending sale | $289,900 |
Source: IRMLS #202240802 Report a problem | ||
| 9/30/2022 | Price change | $289,900+2.1% |
Source: IRMLS #202240802 Report a problem | ||
| 8/24/2022 | Listed for sale | $283,900$171/sqft |
Source:  Citation Homes Report a problem Citation Homes Report a problem | ||
Public tax history
| Year | Property taxes | Tax assessment |
|---|---|---|
| 2025 | $2,464 +11.9% | $266,700 +8.2% |
| 2024 | $2,202 +24366.7% | $246,400 +11.9% |
| 2023 | $9 | $220,200 +73300% |
| 2022 | $9 | $300 |
| 2021 | $9 | $300 |
| 2020 | $9 -71.9% | $300 |
| 2019 | $32 | $300 -25% |
| 2018 | $32 | $400 |
| 2017 | $32 +113.3% | $400 |
| 2016 | $15 | $400 -20% |
| 2014 | $15 +25% | $500 +25% |
| 2013 | $12 | $400 |
| 2012 | $12 +101.3% | $400 +100% |
| 2011 | $6 -0.7% | $200 -33.3% |
| 2010 | $6 +20% | $300 +50% |
| 2009 | $5 -9.1% | $200 |
| 2007 | $6 +6.2% | $200 |
| 2006 | $5 | $200 |
Find assessor info on the county website
Monthly payment
Est. payment
Payment breakdown
Explore the cost of this home by adjusting the details. Changes won't be saved.Climate risks
Neighborhood: 46901
Nearby schools
GreatSchools rating
- 8/10Wallace Elementary SchoolGrades: K-5Distance: 0.5 mi
- 5/10Central Middle SchoolGrades: 6-8Distance: 2.5 mi
- NAKokomo Area Career CenterGrades: 6-12Distance: 2.6 mi
Schools provided by the listing agent
- Elementary: Wallace
- Middle: Central
- High: Kokomo
- District: Kokomo-Center Township Cons. S.D.
Source: IRMLS. This data may not be complete. We recommend contacting the local school district to confirm school assignments for this home.
- $325,5003 bd2 ba1.8k sqft2706 Seattle Slew Ln, Kokomo, IN 46901Off Market
- $339,0003 bd2 ba2k sqft2714 Seattle Slew Ln, Kokomo, IN 46901Sold

- $386,4004 bd3 ba2.4k sqft2709 Sea Biscuit Ln, Kokomo, IN 46901Off Market

- $340,0004 bd3 ba2.6k sqft2718 Seattle Slew Ln, Kokomo, IN 46901Sold

- $390,8004 bd3 ba2.4k sqft2718 Seattle Slew Lane, Kokomo, IN 46901Off Market
- $313,2003 bd2 ba1.8k sqft2702 Seattle Slew Ln, Kokomo, IN 46901Off Market
- $397,1004 bd3 ba2.6k sqft2713 Sea Biscuit Ln, Kokomo, IN 46901Off Market
- $300,0003 bd2 ba1.7k sqft2713 Seattle Slew Ln, Kokomo, IN 46901Off Market
A local agent can set up tours, give advice and negotiate with sellers.
A local lender can help you make sure your offer is ready when you are.
Similar homes
- $295,0003 bd3 ba1.9k sqft4508 Anna Ln, Kokomo, IN 46902For Sale
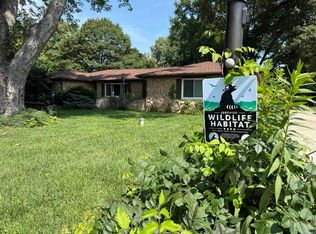 MLS ID #202631299, Lisa Boyd, KW Red Door Group. IRMLS
 - $239,9003 bd2 ba1.5k sqft1918 Misty Autumn Ct, Kokomo, IN 46901For Sale
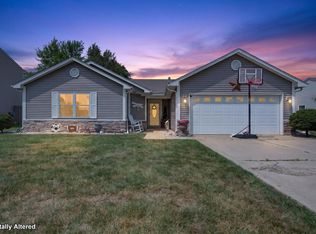 MLS ID #202630704, Tiffany Rodabaugh, Apple Tree Realty, LLC. IRMLS
 - $284,9003 bd2 ba1.4k sqft3949 E 250th Rd, Kokomo, IN 46901For Sale
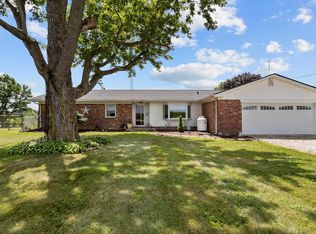 MLS ID #202630064, Ashlie Taskey, Keystone Property Group, LLC. IRMLS
 - $249,9003 bd2 ba1.6k sqft902 Pavalion Dr, Kokomo, IN 46901For Sale
 MLS ID #202630922, Stacey Westfall, Apple Tree Realty, LLC. IRMLS
 - $294,9002 bd2 ba972 sqft1802 W Monroe St, Kokomo, IN 46901For SaleMLS ID #202605475, Courtney Lendman, C&C Home Realty. IRMLS
- $184,9003 bd2 ba1.2k sqft908 N Morrison St, Kokomo, IN 46901For SaleMLS ID #202631347, Misty Davidson, The Wyman Group. IRMLS
- $295,9004 bd3 ba1.8k sqft376 Ariel Dr, Kokomo, IN 46901For SaleMLS ID #202619226, Brad Evans, RE/MAX Realty One. IRMLS
- $379,9004 bd3 ba2.4k sqft5601 Sandstone Ave, Kokomo, IN 46901For SaleMLS ID #202626683, Lindsay Ousley, The Wyman Group. IRMLS
- $295,0004 bd3 ba2.3k sqft1007 W Sycamore St, Kokomo, IN 46901For SaleMLS ID #202625066, Renee Chandler, Harrold-Chandler Real Estate. IRMLS
- $267,0002 bd2 ba1.6k sqft3113 S Carter St, Kokomo, IN 46901For SaleMLS ID #202629599, Jolene Smith, F.C. Tucker-Tomlinson. IRMLS
- $329,9003 bd2 ba1.8k sqft1309 Ruhl Meadows Ct, Kokomo, IN 46902ActiveMLS ID #22110850, Kaye Simmons, Hardie Group. MIBOR as distributed by MLS GRID
- $269,9003 bd2 ba1.5k sqft13741 S State Route 31, Kokomo, IN 46901For SaleMLS ID #202626038, Tanya Morgan, The Wyman Group. IRMLS
- $317,0004 bd3 ba2.2k sqft3253 Sand Walk Dr, Kokomo, IN 46902For SaleMLS ID #202625715, Holly Stone, The Hardie Group. IRMLS
- $374,9004 bd4 ba2.3k sqft128 W Walnut St, Kokomo, IN 46901For SaleMLS ID #202613865, Andy Hardie, The Hardie Group. IRMLS
- $244,9004 bd3 ba1.5k sqft748 S Washington St, Kokomo, IN 46901For SaleMLS ID #202624088, Amy True, True Realty. IRMLS
- $240,0004 bd2 ba1.4k sqft1360 N 250 E, Kokomo, IN 46901For SaleMLS ID #202620235, Gina Key, The Hardie Group. IRMLS
- $249,9004 bd3 ba1.6k sqft1789 Carol Lynn Dr, Kokomo, IN 46901For SaleMLS ID #202613202, Gina Key, The Hardie Group. IRMLS
- $223,9004 bd2 ba2k sqft2307 Carmelita Blvd, Kokomo, IN 46902For SaleMLS ID #202631041, Kris Wunderlich, RE/MAX Realty One. IRMLS
- $199,9003 bd2 ba1.8k sqft2125 N Jay St, Kokomo, IN 46901For SaleMLS ID #202623572, Susanne Miller, The Hardie Group. IRMLS
- $279,9993 bd2 ba1.6k sqft3271 Sand Walk Dr, Kokomo, IN 46902For SaleMLS ID #202620466, Erica Edwards, Century 21 Scheetz - Carmel. IRMLS
