PRICE IMPROVED + HOME WARRANTY INCLUDED! Now offered at $199,900. Spacious 3-bedroom, 2-bath home situated on a desirable double lot offers flexible living spaces inside and out. Features include two separate living areas offering flexibility for a family room, home office, hobby area or other lifestyle needs, plus an extra walk-in closet, a breakfast bar and a jetted garden tub. Step outside to enjoy the large, fully fenced backyard featuring a deck, an established garden, and plenty of open space that's perfect for relaxing or entertaining. A separate, additional fenced area is ideal for pets, offering added convenience while preserving the flexibility of the main yard. A welcoming covered front porch and attached 2-car garage complete the outdoor amenities while the included kitchen appliances and home warranty provide added value and peace of mind. Offering a versatile floor plan, great outdoor space, and the opportunity to personalize over time, this home is ready for its next owner to move in and make it their own.
Active
Price cut: $10K (7/14)
$199,900
2125 N Jay St, Kokomo, IN 46901
3beds
1,816sqft
:
Get pre-qualified$1,314/mo
Single Family Residence
Built in 1920
0.25 Acres Lot
$196,400 Zestimate®
$--/sqft
$-- HOA
What's special
Desirable double lotWelcoming covered front porchVersatile floor planJetted garden tubGreat outdoor spaceEstablished gardenIncluded kitchen appliances
- 48 days |
- 333 |
- 25 |
Zillow last checked:
Listing updated:
Listed by:
Susanne Miller Main:765-457-7214,
The Hardie Group
Source: IRMLS,MLS#: 202623572
Facts & features
Interior
Bedrooms & bathrooms
- Bedrooms: 3
- Bathrooms: 2
- Full bathrooms: 2
- Main level bedrooms: 3
Bedroom 1
- Level: Main
Bedroom 2
- Level: Main
Dining room
- Level: Main
- Area: 130
- Dimensions: 10 x 13
Family room
- Level: Main
- Area: 528
- Dimensions: 22 x 24
Kitchen
- Level: Main
- Area: 143
- Dimensions: 11 x 13
Living room
- Level: Main
- Area: 182
- Dimensions: 13 x 14
Heating
- Forced Air
Cooling
- Central Air, Ceiling Fan(s)
Appliances
- Included: Range/Oven Hook Up Gas, Dishwasher, Microwave, Refrigerator, Gas Range
- Laundry: Electric Dryer Hookup, Main Level, Washer Hookup
Features
- Breakfast Bar, Ceiling Fan(s)
- Flooring: Hardwood, Carpet, Other
- Doors: Storm Doors
- Basement: Crawl Space,Cellar
- Has fireplace: No
- Fireplace features: None
Interior area
- Total structure area: 1,959
- Total interior livable area: 1,816 sqft
- Finished area above ground: 1,816
- Finished area below ground: 0
Video & virtual tour
Property
Parking
- Total spaces: 2
- Parking features: Attached, Concrete
- Attached garage spaces: 2
- Has uncovered spaces: Yes
Features
- Levels: One
- Stories: 1
- Has spa: Yes
- Spa features: Jet/Garden Tub
- Fencing: Privacy,Wood
Lot
- Size: 0.25 Acres
- Dimensions: 82 x 132
- Features: Level, Sloped, City/Town/Suburb
Details
- Parcel number: 340419357017.000002
Construction
Type & style
- Home type: SingleFamily
- Architectural style: Bungalow
- Property subtype: Single Family Residence
Materials
- Vinyl Siding
- Roof: Shingle
Condition
- New construction: No
- Year built: 1920
Utilities & green energy
- Sewer: City
- Water: City
- Utilities for property: Cable Connected
Community & HOA
Community
- Features: Sidewalks
- Subdivision: Bon Air
Location
- Region: Kokomo
Financial & listing details
- Tax assessed value: $132,800
- Annual tax amount: $1,195
- Date on market: 6/16/2026
- Listing terms: Cash,Conventional,FHA,VA Loan
- Road surface type: Asphalt
Estimated market value
$196,400
$187,000 - $206,000
$1,533/mo
Price history
| Date | Event | Price |
|---|---|---|
| 7/14/2026 | Price change | $199,900-4.8% |
Source:  IRMLS #202623572 Report a problem IRMLS #202623572 Report a problem | ||
| 6/16/2026 | Listed for sale | $209,900+133.5% |
Source: IRMLS #202623572 Report a problem | ||
| 4/25/2012 | Listing removed | $89,900$50/sqft |
Source: The Hardie Group #77070942 Report a problem | ||
| 3/1/2012 | Listed for sale | $89,900$50/sqft |
Source: The Hardie Group #77070942 Report a problem | ||
Public tax history
| Year | Property taxes | Tax assessment |
|---|---|---|
| 2025 | $1,190 +24.9% | $132,800 +11.6% |
| 2024 | $953 +8.3% | $119,000 +20.6% |
| 2023 | $880 +81.7% | $98,700 +5.4% |
| 2022 | $484 +24.6% | $93,600 +30.5% |
| 2021 | $388 +4.2% | $71,700 +15.8% |
| 2020 | $373 +13.7% | $61,900 +1.8% |
| 2019 | $328 -3.5% | $60,800 +3.2% |
| 2018 | $340 +3.5% | $58,900 +0.9% |
| 2017 | $328 -74.3% | $58,400 -0.2% |
| 2016 | $1,277 -8.1% | $58,500 -15.5% |
| 2014 | $1,389 +2.4% | $69,200 +2.4% |
| 2013 | $1,357 -4.2% | $67,600 -4.1% |
| 2012 | $1,416 +373.7% | $70,500 +1.1% |
| 2011 | $299 -15% | $69,700 -4.9% |
| 2010 | $352 +21.4% | $73,300 -3.8% |
| 2009 | $290 -30% | $76,200 -5.2% |
| 2007 | $414 -53.2% | $80,400 -0.2% |
| 2006 | $885 | $80,600 +13.5% |
| 2005 | -- | $71,000 |
Find assessor info on the county website
Monthly payment
Est. payment
Payment breakdown
Explore the cost of this home by adjusting the details. Changes won't be saved.Climate risks
Neighborhood: 46901
Nearby schools
GreatSchools rating
- NABon Air Elementary SchoolGrades: PK-3Distance: 0.5 mi
- 4/10Bon Air Middle SchoolGrades: 6-8Distance: 0.5 mi
- NAKokomo Area Career CenterGrades: 6-12Distance: 3.8 mi
Schools provided by the listing agent
- Elementary: Bon Air
- Middle: Bon Air
- High: Kokomo
- District: Kokomo-Center Township Cons. S.D.
Source: IRMLS. This data may not be complete. We recommend contacting the local school district to confirm school assignments for this home.
- $134,0004 bd2 ba1.6k sqft2133 N Jay St, Kokomo, IN 46901Sold

- $166,7003 bd2 ba1.7k sqft2115 N Jay St, Kokomo, IN 46901Off Market
- $105,0002 bd3 ba672 sqft2137 N Jay St, Kokomo, IN 46901Sold

- $62,6001 bd1 ba672 sqft2145 N Jay St, Kokomo, IN 46901Off Market

- $149,500-- bd-- ba-- sqftN Jay St, Kokomo, IN 46901Off Market
- $6,800-- bd-- ba-- sqftN Jay St, Kokomo, IN 46901Off Market
- $6,200-- bd-- ba-- sqftN Jay St, Kokomo, IN 46901Off Market
- $104,5002 bd1 ba832 sqftN Jay St, Kokomo, IN 46901Off Market
A local agent can set up tours, give advice and negotiate with sellers.
A local lender can help you make sure your offer is ready when you are.
Similar homes
- $184,9003 bd2 ba1.2k sqft908 N Morrison St, Kokomo, IN 46901For Sale
 MLS ID #202631347, Misty Davidson, The Wyman Group. IRMLS
 - $174,9994 bd1 ba2.1k sqft419 W Jefferson St, Kokomo, IN 46901For Sale By Owner
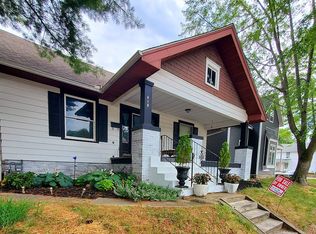
- $180,0004 bd2 ba2k sqft511 W Sycamore St, Kokomo, IN 46901For Sale
 MLS ID #202617268, Sandra Young, The Wyman Group. IRMLS
 - $189,9003 bd1 ba1k sqft2417 N Calumet St, Kokomo, IN 46901Active
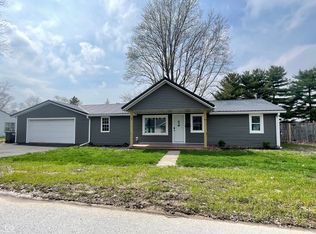 MLS ID #22093398, Susan Cone, True Realty. MIBOR as distributed by MLS GRID
 - $205,0004 bd2 ba2.1k sqft807 S Armstrong St, Kokomo, IN 46901For SaleMLS ID #202621461, Cathy C Russell, @properties. IRMLS
- $149,0004 bd2 ba1.8k sqft2152 N Waugh St, Kokomo, IN 46901ActiveMLS ID #22113813, Stacie Woodard, True Realty. MIBOR as distributed by MLS GRID
- $249,9003 bd2 ba1.6k sqft902 Pavalion Dr, Kokomo, IN 46901For SaleMLS ID #202630922, Stacey Westfall, Apple Tree Realty, LLC. IRMLS
- $155,0004 bd2 ba1.9k sqft915 N Courtland Ave, Kokomo, IN 46901For SaleMLS ID #202630860, Emily Ramos, True Realty. IRMLS
- $149,9003 bd1 ba1.2k sqft2000 N Delphos St, Kokomo, IN 46901For SaleMLS ID #202626419, Chris Dodd, 3 D Realty. IRMLS
- $159,9005 bd2 ba2.3k sqft813 E 600 N, Kokomo, IN 46901For SaleMLS ID #202629529, Cali DeWitt, The Hardie Group. IRMLS
- $169,9994 bd2 ba2k sqft1233 N Morrison St, Kokomo, IN 46901For SaleMLS ID #202630147, Paloma Arellano, Modern Real Estate. IRMLS
- $169,9003 bd1 ba1.4k sqft1527 S Union St, Kokomo, IN 46902For SaleMLS ID #202631137, Kate Rice, KW Red Door Group. IRMLS
- $164,0003 bd1 ba1.5k sqft1722 N Wabash Ave, Kokomo, IN 46901For SaleMLS ID #202626421, Sara Hardy, Tom Hayes Realty. IRMLS
- $154,9003 bd1 ba2k sqft1812 N Leeds St, Kokomo, IN 46901For SaleMLS ID #202627297, Toni Brock, The Wyman Group. IRMLS
- $240,0004 bd2 ba1.4k sqft1360 N 250 E, Kokomo, IN 46901For SaleMLS ID #202620235, Gina Key, The Hardie Group. IRMLS
- $235,0004 bd3 ba2.1k sqft1312 Corvair Ct, Kokomo, IN 46902For SaleMLS ID #202630101, Allison Loshnowsky, Murdock Real Estate Group. IRMLS
- $110,0003 bd2 ba1k sqft1317 N Jay St, Kokomo, IN 46901For SaleMLS ID #202631099, Brett B Walker, The Wyman Group. IRMLS
- $139,9003 bd1 ba912 sqft925 Danbury Dr, Kokomo, IN 46901For SaleMLS ID #202630196, Audra Cannon, CRM Properties, Inc. IRMLS
- $259,0002 bd2 ba1.4k sqft10328 W 100 N, Kokomo, IN 46901For SaleMLS ID #202631345, James Smock, F.C. Tucker Company. IRMLS
- $119,0003 bd1 ba960 sqft1009 E Spraker St, Kokomo, IN 46901For SaleMLS ID #202631301, Dee Dee L Davis-Richards, D.R. Indiana Realty LLC. IRMLS
