PRICE REDUCTION and back on market through no fault of the seller. THIS ONE DESERVES A SECOND LOOK! Are you an investor, or looking for space, value, and the opportunity to add your own personal style? This 4-bedroom ranch offers 1,872 square feet of living space with room for everyone.Featuring a large living room, separate family room, oversized primary bedroom, and a versatile bonus room, there's plenty of flexibility to fit your needs. Outside, you'll appreciate the metal roof, covered 10' x 20' back deck, partially fenced yard, and 8' x 12' storage shed on a concrete slab. Whether you're a first-time buyer, investor, or someone looking for a home with great bones and room to make updates over time, this property offers endless possibilities. Conveniently located near shopping, dining, schools, and everyday amenities, this home also offers easy access to the new battery plant in Kokomo and major commuting routes. This property combines space, functionality, location, and affordability in one package.
Pending
Price cut: $24K (8/14)
$125,000
2152 N Waugh St, Kokomo, IN 46901
4beds
1,872sqft
Residential, Single Family Residence
Built in 1959
8,712 Square Feet Lot
$-- Zestimate®
$67/sqft
$-- HOA
What's special
Partially fenced yardVersatile bonus roomMetal roofSeparate family roomOversized primary bedroom
- 95 days
- 357
- 16
Zillow last checked:
Listing updated:
Listed by:
Stacie Woodard staciewoodard.realtor@gmail.com,
True Realty
Source: MIBOR as distributed by MLS GRID,MLS#: 22113813
Facts & features
Interior
Bedrooms & bathrooms
- Bedrooms: 4
- Bathrooms: 2
- Full bathrooms: 1
- 1/2 bathrooms: 1
- Main level bathrooms: 2
- Main level bedrooms: 4
Primary bedroom
- Level: Main
- Area: 240 Square Feet
- Dimensions: 12 x 20
Bedroom 2
- Level: Main
- Area: 121 Square Feet
- Dimensions: 11 x 11
Bedroom 3
- Level: Main
- Area: 121 Square Feet
- Dimensions: 11 x 11
Bedroom 4
- Level: Main
- Area: 121 Square Feet
- Dimensions: 11 x 11
Dining room
- Features: Other
- Level: Main
- Area: 120 Square Feet
- Dimensions: 12 x 10
Kitchen
- Features: Other
- Level: Main
- Area: 120 Square Feet
- Dimensions: 12 x 10
Living room
- Features: Other
- Level: Main
- Area: 336 Square Feet
- Dimensions: 28 x 12
Heating
- Forced Air, Natural Gas
Cooling
- Central Air
Appliances
- Included: Electric Cooktop, Dishwasher, Dryer, Electric Oven, Refrigerator, Washer, Water Heater
- Laundry: Connections All
Features
- Built-in Features, High Speed Internet, Eat-in Kitchen, Supplemental Storage
- Has basement: No
Interior area
- Total structure area: 1,872
- Total interior livable area: 1,872 sqft
Property
Parking
- Parking features: Attached
- Has attached garage: Yes
- Details: Garage Parking Other(Guest Street Parking, Other)
Features
- Levels: One
- Stories: 1
- Patio & porch: Covered, Deck
Lot
- Size: 8,712 Square Feet
- Features: Corner Lot, Sidewalks
Details
- Additional structures: Storage
- Parcel number: 340419381001000002
- Special conditions: Needs Updating
- Horse amenities: None
Construction
Type & style
- Home type: SingleFamily
- Architectural style: Ranch
- Property subtype: Residential, Single Family Residence
Materials
- Vinyl Siding
- Foundation: Slab
Condition
- New construction: No
- Year built: 1959
Utilities & green energy
- Electric: 100 Amp Service
- Water: Public
- Utilities for property: Electricity Connected, Sep Electric Meter, Sep Gas Meter, Sewer Connected, Water Connected
Community & HOA
Community
- Subdivision: Bon Air Vista
HOA
- Has HOA: No
Location
- Region: Kokomo
Financial & listing details
- Price per square foot: $67/sqft
- Tax assessed value: $104,300
- Annual tax amount: $880
- Date on market: 7/17/2026
- Cumulative days on market: 84 days
- Electric utility on property: Yes
Estimated market value
Not available
Estimated sales range
Not available
$1,648/mo
Price history
| Date | Event | Price |
|---|---|---|
| 9/23/2026 | Pending sale | $125,000 |
Source:  IRMLS #202623308 Report a problem IRMLS #202623308 Report a problem | ||
| 9/15/2026 | Listed for sale | $125,000 |
Source: IRMLS #202623308 Report a problem | ||
| 9/5/2026 | Pending sale | $125,000$67/sqft |
Source:  MIBOR as distributed by MLS GRID #22113813 Report a problem MIBOR as distributed by MLS GRID #22113813 Report a problem | ||
| 8/14/2026 | Price change | $125,000-16.1% |
Source: IRMLS #202623308 Report a problem | ||
| 7/13/2026 | Price change | $149,000-9.7% |
Source: IRMLS #202623308 Report a problem | ||
| 6/14/2026 | Listed for sale | $165,000 |
Source: IRMLS #202623308 Report a problem | ||
Public tax history
| Year | Property taxes | Tax assessment |
|---|---|---|
| 2025 | $831 +40.9% | $104,300 +12.5% |
| 2024 | $589 +3.8% | $92,700 +21.5% |
| 2023 | $568 +30.9% | $76,300 +9.9% |
| 2022 | $434 +19.7% | $69,400 +30.9% |
| 2021 | $362 +1.4% | $53,000 +16% |
| 2020 | $357 +14.4% | $45,700 -0.4% |
| 2019 | $312 -3.3% | $45,900 +3.6% |
| 2018 | $323 +37.3% | $44,300 +1.1% |
| 2017 | $235 -8.8% | $43,800 -0.2% |
| 2016 | $258 -1.1% | $43,900 -8.9% |
| 2014 | $261 +11% | $48,200 +2.3% |
| 2013 | $235 +22.5% | $47,100 -1.1% |
| 2012 | $192 -26.3% | $47,600 -21.5% |
| 2011 | $260 -14.7% | $60,600 -4.9% |
| 2010 | $305 +18.3% | $63,700 -6.2% |
| 2009 | $258 -30.6% | $67,900 -5.2% |
| 2007 | $372 -52.5% | $71,600 |
| 2006 | $782 | $71,600 +13.5% |
| 2005 | -- | $63,100 |
Find assessor info on the county website
Monthly payment
Est. payment
Payment breakdown
Explore the cost of this home by adjusting the details. Changes won't be saved.Climate risks
Neighborhood: 46901
Similar homes
- $119,0003 bd1 ba960 sqft1009 E Spraker St, Kokomo, IN 46901For Sale
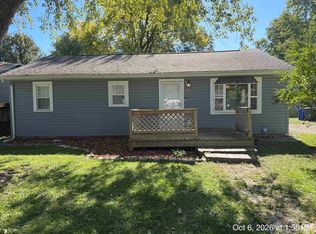 MLS ID #202641473, Dee Dee L Davis-Richards, D.R. Indiana Realty LLC. IRMLS
 - $142,0003 bd1 ba1.4k sqft707 S Brandon St, Kokomo, IN 46901For Sale
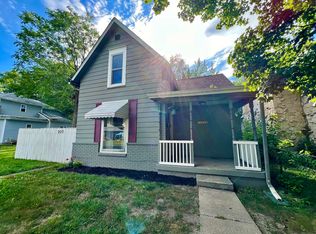
 MLS ID #844641, Hannah Pennington, Listing Leaders. NIRA as distributed by MLS GRID
 - $160,0003 bd2 ba1.4k sqft1320 N McCann St, Kokomo, IN 46901For Sale
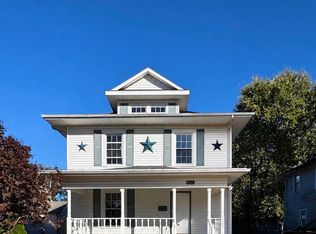 MLS ID #202643189, Kerri Cosat, Apple Tree Realty, LLC. IRMLS
 - $135,9003 bd1 ba948 sqft2316 N Purdum St, Kokomo, IN 46901For Sale
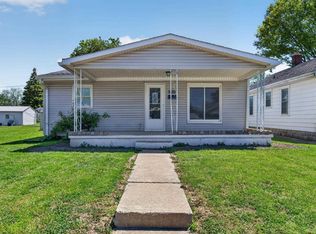 MLS ID #202617753, Stacey Westfall, Apple Tree Realty, LLC. IRMLS
