Beautifully updated and move-in ready! Located in the desirable Western School District, this charming 3-bedroom, 1 AND 1/2 bath brick home sits on a spacious corner lot featuring three bing cherry trees and peaceful views of the countryside. Thoughtfully updated throughout, the home features new windows, a welcoming interior, and a kitchen complete with appliances including washer and dryer. An additional two-car detached garage provides plenty of room for parking, storage, or hobbies. Enjoy the perfect combination of modern updates, classic brick charm, mature trees, and a relaxing country backdrop, all in a convenient location. A wonderful place to call home!
Active
$199,900
1709 Pleasant Dr, Kokomo, IN 46902
3beds
1,424sqft
Single Family Residence
Built in 1963
0.45 Acres Lot
$196,800 Zestimate®
$--/sqft
$-- HOA
What's special
Modern updatesTwo-car detached garageRelaxing country backdropClassic brick charmWelcoming interiorMature treesThree bing cherry trees
- 12 hours
- 220
- 23
Zillow last checked:
Listing updated:
Listed by:
Charise Goodnight Main:765-454-7300,
RE/MAX Realty One
Source: IRMLS,MLS#: 202647619
Facts & features
Interior
Bedrooms & bathrooms
- Bedrooms: 3
- Bathrooms: 2
- Full bathrooms: 1
- 1/2 bathrooms: 1
- Main level bedrooms: 3
Bedroom 1
- Level: Main
Bedroom 2
- Level: Main
Dining room
- Level: Main
- Area: 90
- Dimensions: 10 x 9
Family room
- Level: Main
- Area: 170
- Dimensions: 17 x 10
Kitchen
- Level: Main
- Area: 140
- Dimensions: 14 x 10
Living room
- Level: Main
- Area: 221
- Dimensions: 17 x 13
Heating
- Natural Gas, Forced Air
Cooling
- Central Air
Appliances
- Included: Dishwasher, Microwave, Refrigerator, Washer, Dryer-Electric, Exhaust Fan, Electric Range, Gas Water Heater
Features
- Laminate Counters
- Basement: Crawl Space,Sump Pump
- Has fireplace: No
- Fireplace features: None
Interior area
- Total structure area: 1,424
- Total interior livable area: 1,424 sqft
- Finished area above ground: 1,424
- Finished area below ground: 0
Video & virtual tour
Property
Parking
- Total spaces: 1
- Parking features: Attached, Garage Door Opener, Concrete
- Attached garage spaces: 1
- Has uncovered spaces: Yes
Features
- Levels: One
- Stories: 1
- Fencing: None
Lot
- Size: 0.45 Acres
- Dimensions: 111 x 155
- Features: Corner Lot, Level, Rural Subdivision
Details
- Additional structures: Second Garage
- Parcel number: 340904426010.000019
- Other equipment: Sump Pump
Construction
Type & style
- Home type: SingleFamily
- Architectural style: Ranch
- Property subtype: Single Family Residence
Materials
- Brick, Vinyl Siding
- Roof: Asphalt
Condition
- New construction: No
- Year built: 1963
Utilities & green energy
- Electric: Duke Energy Indiana
- Gas: NIPSCO
- Sewer: City
- Water: City
- Utilities for property: Cable Available
Community & HOA
Community
- Features: None
- Security: Carbon Monoxide Detector(s), Smoke Detector(s)
- Subdivision: Fair View / Fairview
Location
- Region: Kokomo
Financial & listing details
- Tax assessed value: $173,500
- Annual tax amount: $1,631
- Date on market: 11/20/2026
- Listing terms: Cash,Conventional,FHA,VA Loan
Estimated market value
$196,800
$187,000 - $207,000
$1,560/mo
Price history
| Date | Event | Price |
|---|---|---|
| 11/20/2026 | Listed for sale | $199,900 |
Source:  IRMLS #202647619 Report a problem | ||
Public tax history
| Year | Property taxes | Tax assessment |
|---|---|---|
| 2025 | $992 +12.9% | $173,500 +15.8% |
| 2024 | $879 -14.4% | $149,800 +3.9% |
| 2023 | $1,027 +18.4% | $144,200 +4.1% |
| 2022 | $867 +18.6% | $138,500 +8.1% |
| 2021 | $731 +4.7% | $128,100 +9.3% |
| 2020 | $698 +7.2% | $117,200 +5.8% |
| 2019 | $652 +7.2% | $110,800 +3.6% |
| 2018 | $608 -2% | $106,900 +6.4% |
| 2017 | $620 +10.3% | $100,500 -2% |
| 2016 | $562 +13.8% | $102,500 +7.9% |
| 2014 | $494 -12.9% | $95,000 -3.7% |
| 2013 | $567 +26% | $98,700 +5.8% |
| 2012 | $450 -0.1% | $93,300 -0.3% |
| 2011 | $450 -5% | $93,600 |
| 2010 | $474 -2% | $93,600 -10.9% |
| 2009 | $484 -13.8% | $105,000 -2.3% |
| 2007 | $561 -36.8% | $107,500 |
| 2006 | $887 | $107,500 +24.6% |
| 2005 | -- | $86,300 |
Find assessor info on the county website
Monthly payment
Est. payment
Payment breakdown
Explore the cost of this home by adjusting the details. Changes won't be saved.Climate risks
Neighborhood: 46902
Nearby schools
Schools provided by the listing agent
- Elementary: Western Primary
- Middle: Western
- High: Western
- District: Western School Corp.
Source: IRMLS. This data may not be complete. We recommend contacting the local school district to confirm school assignments for this home.


Similar homes
- $214,9003 bd1 ba1k sqft2205 S Dixon Rd, Kokomo, IN 46902For Sale
 MLS ID #202647684, Melissa VanWinkle, Sunshine Realty. IRMLS
- $199,9003 bd1 ba1.3k sqft3561 W 80 N, Kokomo, IN 46901For Sale
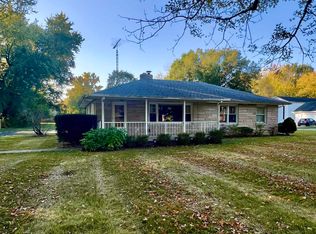 MLS ID #202647195, Karen Gardner, The Hardie Group. IRMLS
- $219,9003 bd3 ba1.9k sqft1212 Doud Dr, Kokomo, IN 46902For Sale
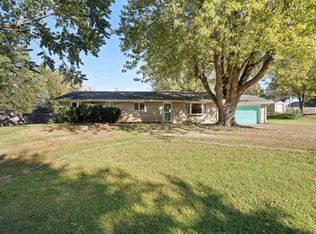 MLS ID #202643538, Terry E Thompson, The Wyman Group. IRMLS
- $183,9003 bd2 ba1.7k sqft1931 Versailles Dr, Kokomo, IN 46902For Sale
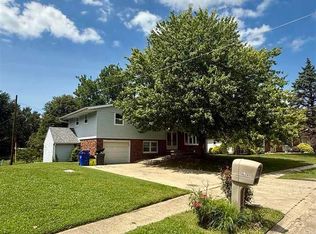
 MLS ID #110108, WILLIAM FOUTY, GIBSON REAL ESTATE, INC.. THAAR
