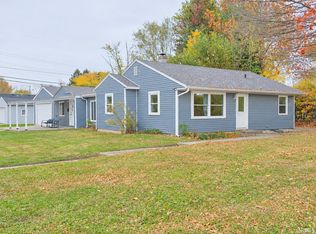
Discover the possibilities in this 2 bedroom 1 ½ bath Bedford Stone ranch home located in Northwestern schools. It provides a traditional floor plan and eat-in kitchen and an extra large living room with stone fireplace could be easily have a 3rd bedroom divided off of it. The small den is away from the bedrooms allowing a more quiet/separate space for work or school. This home offers some hardwood trim and thoughtful built-ins for extra storage. If you are a buyer looking for a place you can put a little work and love into for quick equity, this solid home might just be what you're looking for. The most recent update done is windows replaced in 2025 that need some finishing trim to be completed. This home is being sold as-is and is waiting for your personal touches.
Active
$157,500
5677 W 100 N, Kokomo, IN 46901
2beds
1,384sqft
Single Family Residence
Built in 1959
0.54 Acres Lot
$173,200 Zestimate®
$--/sqft
$-- HOA
What's special
Traditional floor planBedford stone ranch homeStone fireplaceEat-in kitchenHardwood trim
- 12 hours
- 147
- 17
Zillow last checked:
Listing updated:
Listed by:
Suzie Bradford Main:765-457-7214,
The Hardie Group
Source: IRMLS,MLS#: 202647627
Facts & features
Interior
Bedrooms & bathrooms
- Bedrooms: 2
- Bathrooms: 2
- Full bathrooms: 1
- 1/2 bathrooms: 1
- Main level bedrooms: 2
Bedroom 1
- Level: Main
Bedroom 2
- Level: Main
Kitchen
- Level: Main
- Area: 144
- Dimensions: 9 x 16
Living room
- Level: Main
- Area: 396
- Dimensions: 12 x 33
Office
- Level: Main
- Area: 48
- Dimensions: 8 x 6
Heating
- Natural Gas, Forced Air
Cooling
- Window Unit(s)
Appliances
- Included: Refrigerator, Exhaust Fan, Gas Range, Electric Water Heater
- Laundry: Electric Dryer Hookup
Features
- Laminate Counters, Eat-in Kitchen
- Flooring: Hardwood, Carpet
- Windows: Blinds
- Basement: Crawl Space
- Number of fireplaces: 1
- Fireplace features: Living Room
Interior area
- Total structure area: 1,384
- Total interior livable area: 1,384 sqft
- Finished area above ground: 1,384
- Finished area below ground: 0
Video & virtual tour
Property
Parking
- Total spaces: 2
- Parking features: Attached, Asphalt
- Attached garage spaces: 2
- Has uncovered spaces: Yes
Features
- Levels: One
- Stories: 1
- Fencing: Partial
Lot
- Size: 0.54 Acres
- Dimensions: 99 x 227
- Features: Level, Rural
Details
- Parcel number: 340331100036.000017
Construction
Type & style
- Home type: SingleFamily
- Architectural style: Ranch
- Property subtype: Single Family Residence
Materials
- Stone, Vinyl Siding
- Roof: Asphalt
Condition
- New construction: No
- Year built: 1959
Utilities & green energy
- Sewer: Septic Tank
- Water: Well
Community & HOA
Community
- Subdivision: None
Location
- Region: Kokomo
Financial & listing details
- Tax assessed value: $156,100
- Annual tax amount: $395
- Date on market: 11/20/2026
- Listing terms: Cash,Conventional
Estimated market value
$173,200
$147,000 - $197,000
$1,256/mo
Price history
| Date | Event | Price |
|---|---|---|
| 11/20/2026 | Listed for sale | $157,500 |
Source:  IRMLS #202647627 Report a problem | ||
Public tax history
| Year | Property taxes | Tax assessment |
|---|---|---|
| 2025 | $346 +52.8% | $156,100 +3.5% |
| 2024 | $227 -4% | $150,800 +7.9% |
| 2023 | $236 -12.1% | $139,800 +3.2% |
| 2022 | $268 -43.2% | $135,400 +14% |
| 2021 | $473 +7.5% | $118,800 +9.4% |
| 2020 | $440 +7.5% | $108,600 +3.8% |
| 2019 | $409 -1.2% | $104,600 +6.3% |
| 2018 | $414 -29.4% | $98,400 +1% |
| 2017 | $587 +82.7% | $97,400 +2.6% |
| 2016 | $321 +20.6% | $94,900 +12.7% |
| 2014 | $266 +43.3% | $84,200 +7.8% |
| 2013 | $186 +13.4% | $78,100 -0.3% |
| 2012 | $164 -26.8% | $78,300 -10.4% |
| 2011 | $224 +3% | $87,400 +5.6% |
| 2010 | $217 +9.4% | $82,800 -2.6% |
| 2009 | $199 -31.4% | $85,000 -8.4% |
| 2007 | $290 -57.3% | $92,800 -0.9% |
| 2006 | $679 | $93,600 +13.7% |
| 2005 | -- | $82,300 |
Find assessor info on the county website
Monthly payment
Est. payment
Payment breakdown
Explore the cost of this home by adjusting the details. Changes won't be saved.Climate risks
Neighborhood: 46901
Nearby schools
Schools provided by the listing agent
- Elementary: Northwestern
- Middle: Northwestern
- High: Northwestern
- District: Northwestern School Corp.
Source: IRMLS. This data may not be complete. We recommend contacting the local school district to confirm school assignments for this home.

Similar homes
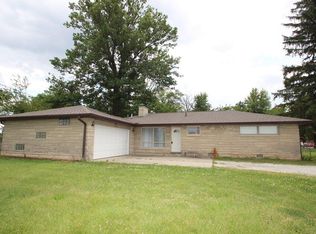
- $149,9003 bd2 ba1.5k sqft5613 County Rd W #200-N, Kokomo, IN 46901For Sale
 MLS ID #848083, Jay Mayden, Kraft Real Estate Services, LL. NIRA as distributed by MLS GRID
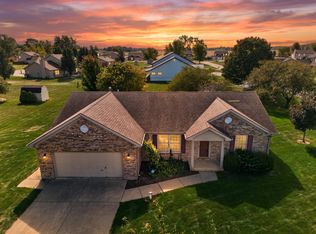
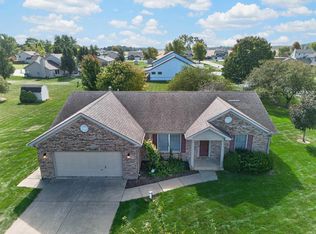
- $149,9003 bd2 ba1.5k sqft5613 W 200 N, Kokomo, IN 46901Auction
 MLS ID #202644134, Jay Robert Mayden, Kraft Real Estate Auctions LLC. IRMLS
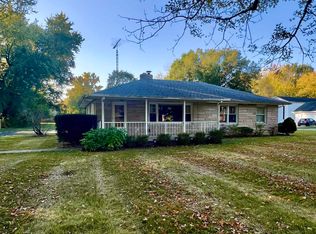
- $199,9003 bd1 ba1.3k sqft3561 W 80 N, Kokomo, IN 46901For Sale
 MLS ID #202647195, Karen Gardner, The Hardie Group. IRMLS
- $159,9004 bd1 ba1.5k sqft2603 W Sycamore St, Kokomo, IN 46901For Sale
 MLS ID #202645847, Cherie Smith, True Realty. IRMLS
