Welcome to Meadowbrook SD. Majestic Homes of Lafayette is proud to introduce the Annie model. Boasting 2,329 sq/ft of finished living space, the Annie offers an open floor plan including a spacious great room, well appointed kitchen w/ solid surface counters, stylish cabinetry and an island w/ breakfast bar, as well as an office. 3 BR's w/ walk-in closets, 2 full baths, and the laundry room are located on the 2nd floor. Enjoy the rear covered porch and 3-car garage. Convenient to shopping, schools and more! Frankfort schools!
Active
Price cut: $5K (6/30)
$434,900
909 S Hoke Ave, Frankfort, IN 46041
3beds
2,329sqft
:
Get pre-qualified$2,753/mo
Single Family Residence
Built in 2025
0.26 Acres Lot
$-- Zestimate®
$--/sqft
$-- HOA
What's special
Walk-in closetsRear covered porchStylish cabinetrySpacious great roomWell appointed kitchenSolid surface counters
- 426 days |
- 243 |
- 6 |
Zillow last checked:
Listing updated:
Listed by:
Kevin Weaver 765-412-7050,
F.C. Tucker/Shook
Source: IRMLS,MLS#: 202520236
Facts & features
Interior
Bedrooms & bathrooms
- Bedrooms: 3
- Bathrooms: 3
- Full bathrooms: 2
- 1/2 bathrooms: 1
Bedroom 1
- Level: Upper
Bedroom 2
- Level: Upper
Kitchen
- Level: Main
- Area: 192
- Dimensions: 16 x 12
Living room
- Level: Main
- Area: 390
- Dimensions: 15 x 26
Office
- Level: Main
- Area: 144
- Dimensions: 12 x 12
Heating
- Natural Gas, Forced Air, High Efficiency Furnace
Cooling
- Central Air, Ceiling Fan(s)
Appliances
- Included: Dishwasher, Microwave, Refrigerator, Down Draft, Exhaust Fan, Electric Range, Water Softener Owned
- Laundry: Electric Dryer Hookup
Features
- Breakfast Bar, Ceiling-9+, Tray Ceiling(s), Ceiling Fan(s), Walk-In Closet(s), Stone Counters, Crown Molding, Entrance Foyer, Kitchen Island, Pantry, Double Vanity, Great Room, Low Emittance Doors/Win
- Flooring: Carpet, Vinyl, Ceramic Tile
- Doors: Pocket Doors
- Windows: Double Pane Windows
- Basement: Concrete
- Number of fireplaces: 1
- Fireplace features: Living Room, Gas Log
Interior area
- Total structure area: 2,329
- Total interior livable area: 2,329 sqft
- Finished area above ground: 2,329
- Finished area below ground: 0
Video & virtual tour
Property
Parking
- Total spaces: 3
- Parking features: Attached, Garage Door Opener, Garage Utilities, Concrete
- Attached garage spaces: 3
- Has uncovered spaces: Yes
Features
- Levels: Two
- Stories: 2
- Patio & porch: Porch Covered
- Exterior features: Irrigation System
- Fencing: None
Lot
- Size: 0.26 Acres
- Dimensions: 150x75
- Features: Level, 0-2.9999, City/Town/Suburb, Landscaped
Details
- Parcel number: 121011451002.021021
Construction
Type & style
- Home type: SingleFamily
- Architectural style: Contemporary
- Property subtype: Single Family Residence
Materials
- Stone, Vinyl Siding
- Foundation: Slab
- Roof: Asphalt,Shingle
Condition
- New construction: Yes
- Year built: 2025
Details
- Builder name: Majestic Homes
- Warranty included: Yes
Utilities & green energy
- Electric: Frankfort Munic. Util.
- Gas: Other
- Sewer: City
- Water: City
Green energy
- Green verification: ENERGY STAR Certified Homes
- Energy efficient items: HVAC
Community & HOA
Community
- Features: Sidewalks
- Subdivision: Meadow Brook / Meadowbrook
Location
- Region: Frankfort
Financial & listing details
- Annual tax amount: $15
- Date on market: 5/30/2025
- Listing terms: Cash,Conventional,VA Loan
Estimated market value
Not available
Estimated sales range
Not available
Not available
Price history
| Date | Event | Price |
|---|---|---|
| 6/30/2026 | Price change | $434,900-1.1% |
Source:  IRMLS #202520236 Report a problem IRMLS #202520236 Report a problem | ||
| 10/17/2025 | Price change | $439,900-2.2% |
Source: IRMLS #202520236 Report a problem | ||
| 5/30/2025 | Listed for sale | $449,900 |
Source: IRMLS #202520236 Report a problem | ||
Public tax history
Tax history is unavailable.
Monthly payment
Est. payment
Payment breakdown
Explore the cost of this home by adjusting the details. Changes won't be saved.Climate risks
Neighborhood: 46041
Nearby schools
GreatSchools rating
- 5/10Green Meadows Intermediate ElementaryGrades: 3-5Distance: 1.1 mi
- 7/10Frankfort Middle SchoolGrades: 6-8Distance: 1.1 mi
- 3/10Frankfort Senior High SchoolGrades: 9-12Distance: 0.8 mi
Schools provided by the listing agent
- Elementary: Blue Ridge / Green Meadows
- Middle: Frankfort
- High: Frankfort
- District: Community Schools of Frankfort
Source: IRMLS. This data may not be complete. We recommend contacting the local school district to confirm school assignments for this home.
- $442,0004 bd3 ba2.6k sqft840 S Hoke Ave, Frankfort, IN 46041Sold

- $429,7003 bd2 ba3.6k sqft909 Forest Dr, Frankfort, IN 46041Off Market
- $310,6003 bd2 ba2k sqft901 Forest Dr, Frankfort, IN 46041Off Market
- $469,9003 bd3 ba2.4k sqft857 S Hoke Ave, Frankfort, IN 46041For Sale
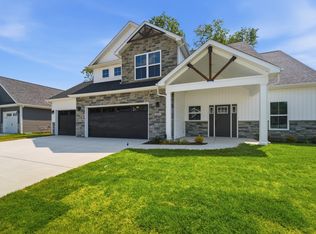
- $309,0003 bd2 ba1.9k sqft1359 Maiden Ln, Frankfort, IN 46041Off Market
- $375,0004 bd4 ba3k sqft859 Forest Dr, Frankfort, IN 46041Sold
- $379,4003 bd2 ba2.7k sqft1351 Forest Dr, Frankfort, IN 46041Off Market
- $312,5003 bd2 ba2k sqft1309 Maiden Ln, Frankfort, IN 46041Off Market
A local agent can set up tours, give advice and negotiate with sellers.
A local lender can help you make sure your offer is ready when you are.
Similar homes
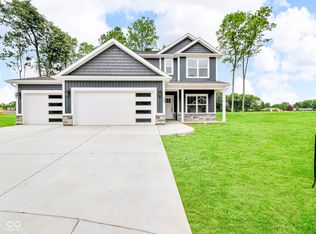
- $442,9005 bd3 ba2.5k sqft820 Hackberry Ct, Frankfort, IN 46041Active
 MIBOR as distributed by MLS GRID
 - $390,0004 bd3 ba2.4k sqft3330 E Michigantown Rd, Frankfort, IN 46041For Sale
 MLS ID #202629422, Scott Irons, Snyder Strategy Realty, Inc. IRMLS
 - $287,9904 bd3 ba2.2k sqft759 Sunrise Dr, Frankfort, IN 46041New Construction
 MLS ID #202629441, TJ Evans, Empire Real Estate LLC. IRMLS
 - $288,9904 bd3 ba2.2k sqft829 Sunrise Dr, Frankfort, IN 46041New ConstructionMLS ID #202629445, TJ Evans, Empire Real Estate LLC. IRMLS
- $288,9904 bd3 ba2.2k sqft842 Sunrise Dr, Frankfort, IN 46041New ConstructionMLS ID #202629448, TJ Evans, Empire Real Estate LLC. IRMLS
- $470,0004 bd4 ba3.4k sqft4510 N Wildwood Dr, Frankfort, IN 46041ActiveMLS ID #22097397, Erin Walker, Raeco Realty. MIBOR as distributed by MLS GRID
- $314,9003 bd2 ba1.7k sqft1059 E Wabash St, Frankfort, IN 46041New ConstructionMLS ID #202548180, Kevin Weaver, F.C. Tucker/Shook. IRMLS
- $304,9003 bd2 ba1.5k sqft1105 E Wabash St, Frankfort, IN 46041New ConstructionMLS ID #202532441, Kevin Weaver, F.C. Tucker/Shook. IRMLS
- $290,0005 bd3 ba2.1k sqft508 Delphi Ave, Frankfort, IN 46041For SaleMLS ID #202617042, Emily Ramos, True Realty. IRMLS
- $439,0003 bd2 ba1.4k sqft6431 W Mulberry Jefferson Rd, Frankfort, IN 46041For SaleMLS ID #202620697, Matt E Akers, Rainbow Realty. IRMLS
- $246,9904 bd2 ba1.3k sqft806 Sunrise Dr, Frankfort, IN 46041New ConstructionMLS ID #202629477, TJ Evans, Empire Real Estate LLC. IRMLS
- $246,9904 bd2 ba1.3k sqft851 Sunrise Dr, Frankfort, IN 46041New ConstructionMLS ID #202629483, TJ Evans, Empire Real Estate LLC. IRMLS
- $246,9904 bd2 ba1.3k sqft821 Sunrise Dr, Frankfort, IN 46041New ConstructionMLS ID #202629480, TJ Evans, Empire Real Estate LLC. IRMLS
- $265,0003 bd2 ba2.7k sqft1454 W McClurg St, Frankfort, IN 46041For SaleMLS ID #202626363, Janilyn Layton, BerkshireHathaway HS IN Realty. IRMLS
- $315,0004 bd3 ba2.9k sqft4920 S County Road 500 W, Frankfort, IN 46041For SaleMLS ID #202605272, Amanda Bowman, eXp Realty, LLC. IRMLS
- $259,9004 bd2 ba2.2k sqft8938 E Hillis St, Frankfort, IN 46041For SaleMLS ID #202629431, Seth Stanley, NextHome Elite Real Estate. IRMLS
- $434,9003 bd3 ba2.2k sqft2955 S 500 W, Russiaville, IN 46979For SaleMLS ID #202620266, Nicci Perkins, Custom Moves Real Estate. IRMLS
- $355,0004 bd4 ba2.7k sqft6390 E County Road 100 N, Michigantown, IN 46057For SaleMLS ID #202607711, Joseph Spivey Jr., eXp Realty, LLC. IRMLS
- $415,0004 bd3 ba1.9k sqft309 Mulberry Jefferson Rd, Mulberry, IN 46058For SaleMLS ID #202626531, Yvette Alvizo, Trueblood Real Estate. IRMLS
- $429,0004 bd3 ba2.6k sqft839 Detford St, Lebanon, IN 46052ActiveMLS ID #22081992, Erica Edwards, CENTURY 21 Scheetz. MIBOR as distributed by MLS GRID
