BRAND NEW by Majestic Homes – Spacious & Stylish Cumberland Floor Plan. Welcome to the newest phase of Frankfort’s Meadowbrook neighborhood, where quality construction meets thoughtful design in this beautifully crafted new home by Majestic Homes. Nestled on a generous 1/3 acre lot, the improved Cumberland floor plan offers nearly 2,700 square feet of well-planned living space with custom features throughout. The main level welcomes you with a bright Foyer that opens into a spacious Great Room featuring soaring 12-foot ceilings and expansive double-height windows that bring in abundant natural light. The well-appointed Kitchen includes a large island with bar seating, granite countertops, stainless steel appliances, tiled backsplash, under-cabinet lighting, custom cabinetry, and a pantry. The Owner’s Suite offers a private retreat with tray ceilings, a walk-in tiled shower, dual sink vanity, and a generous walk-in closet. A separate Laundry Room includes additional cabinetry and a convenient laundry chute. Upstairs, enjoy a massive 22x22 Rec/Bonus Room, three additional comfortable Bedrooms, and a second full Bath with a dual sink vanity—perfect for family and guests alike. Additional highlights include: 3-Car Garage, a 16x12 Covered Porch, Front Yard Irrigation, and water softener included. With its custom finishes, spacious layout, and convenient location, this home is a must-see. Contact us today to experience the Majestic Homes difference!
Closed
$442,000
840 S Hoke Ave, Frankfort, IN 46041
4beds
2,676sqft
Single Family Residence
Built in 2025
0.3 Acres Lot
$453,700 Zestimate®
$--/sqft
$2,833 Estimated rent
Home value
$453,700
Estimated sales range
Not available
$2,833/mo
Zestimate® history
Owner options
List your home for rent
$2,833/mo
Rent Zestimate®
Find your next renter with Zillow Rental Manager. Plus, with online applications, you can quickly screen prospective tenants – for free.
$2,833/mo
Rent Zestimate®
Refinance and save
$2,097/mo
Est. payment
Refinancing to a lower rate could help reduce your monthly payments and save thousands over the life of the loan.
$2,097/mo
Est. payment
Explore your selling options
Work with a Zillow partner agent
Leverage their expertise and Zillow's premium Showcase listings to get your home seen by more buyers.
Get startedList with your own agent
Get your home in front of millions of buyers by listing it on Zillow.
Learn how to do itSell it yourself
Take full control of how buyers see your home on Zillow by listing For Sale by Owner (FSBO).
List your homeWhat's special
Front yard irrigationSpacious layoutThree additional comfortable bedroomsConvenient laundry chuteBright foyerExpansive double-height windowsGranite countertops
Zillow last checked:
Listing updated:
Listed by:
Michelle Wagoner Agt:765-427-8386,
Keller Williams Lafayette
Bought with:
LAF NonMember
NonMember LAF
Source: IRMLS,MLS#: 202518126
Facts & features
Interior
Bedrooms & bathrooms
- Bedrooms: 4
- Bathrooms: 3
- Full bathrooms: 2
- 1/2 bathrooms: 1
- Main level bedrooms: 1
Bedroom 1
- Level: Main
Bedroom 2
- Level: Upper
Dining room
- Level: Main
- Area: 132
- Dimensions: 12 x 11
Kitchen
- Level: Main
- Area: 225
- Dimensions: 15 x 15
Living room
- Level: Main
- Area: 336
- Dimensions: 21 x 16
Heating
- Natural Gas, Forced Air
Cooling
- Central Air
Appliances
- Included: Disposal, Range/Oven Hk Up Gas/Elec, Dishwasher, Microwave, Refrigerator, Electric Range, Gas Water Heater, Water Softener Owned
- Laundry: Electric Dryer Hookup, Laundry Chute, Main Level
Features
- 1st Bdrm En Suite, Ceiling-9+, Tray Ceiling(s), Ceiling Fan(s), Walk-In Closet(s), Countertops-Solid Surf, Entrance Foyer, Kitchen Island, Open Floorplan, Double Vanity, Main Level Bedroom Suite
- Has basement: No
- Attic: Pull Down Stairs,Storage
- Number of fireplaces: 1
- Fireplace features: Living Room, Gas Log, One
Interior area
- Total structure area: 2,676
- Total interior livable area: 2,676 sqft
- Finished area above ground: 2,676
- Finished area below ground: 0
Property
Parking
- Total spaces: 3
- Parking features: Attached, Garage Door Opener
- Attached garage spaces: 3
Features
- Levels: Two
- Stories: 2
- Patio & porch: Porch Covered
- Exterior features: Irrigation System
- Fencing: None
Lot
- Size: 0.3 Acres
- Dimensions: 90x145
- Features: Level, Landscaped
Details
- Parcel number: 121011451002.003021
Construction
Type & style
- Home type: SingleFamily
- Property subtype: Single Family Residence
Materials
- Stone, Vinyl Siding
- Foundation: Slab
- Roof: Asphalt,Shingle
Condition
- New construction: Yes
- Year built: 2025
Details
- Builder name: Majestic Homes
Utilities & green energy
- Sewer: City
- Water: City
Community & HOA
Community
- Features: Sidewalks
- Security: Smoke Detector(s)
- Subdivision: Meadow Brook / Meadowbrook
Location
- Region: Frankfort
Financial & listing details
- Date on market: 5/16/2025
- Listing terms: Cash,Conventional,FHA,VA Loan
Price history
| Date | Event | Price |
|---|---|---|
| 1/29/2026 | Sold | $442,000-1.8% |
Source:  IRMLS #202518126 Report a problem IRMLS #202518126 Report a problem | ||
| 1/8/2026 | Pending sale | $449,900 |
Source: IRMLS #202518126 Report a problem | ||
| 10/27/2025 | Listed for sale | $449,900 |
Source: IRMLS #202518126 Report a problem | ||
| 10/6/2025 | Pending sale | $449,900 |
Source: IRMLS #202518126 Report a problem | ||
| 5/16/2025 | Listed for sale | $449,900 |
Source: IRMLS #202518126 Report a problem | ||
Public tax history
Tax history is unavailable.
Neighborhood: 46041
Nearby homes
- $383,5003 bd2 ba2.7k sqft1351 Forest Dr, Frankfort, IN 46041Off Market

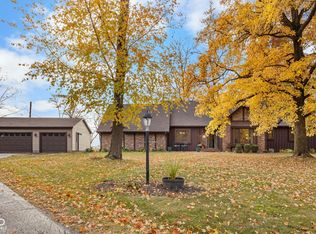
- $430,4003 bd2 ba3.6k sqft909 Forest Dr, Frankfort, IN 46041Off Market
- $405,0005 bd3 ba3.7k sqft1309 Forest Dr, Frankfort, IN 46041Sold
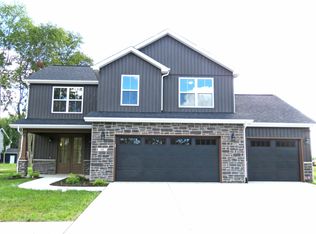
- $434,9003 bd3 ba2.3k sqft909 S Hoke Ave, Frankfort, IN 46041New Construction
- $311,9003 bd2 ba2k sqft901 Forest Dr, Frankfort, IN 46041Off Market
- $409,2003 bd2 ba3.6k sqft1300 Forest Dr, Frankfort, IN 46041Off Market
- $483,7004 bd3 ba3.7k sqft958 Forest Dr, Frankfort, IN 46041Off Market
- $21,100-- bd-- ba-- sqft958 Forest Dr, Frankfort, IN 46041Off Market
Nearby schools
GreatSchools rating
- 5/10Green Meadows Intermediate ElementaryGrades: 3-5Distance: 1 mi
- 7/10Frankfort Middle SchoolGrades: 6-8Distance: 1.1 mi
- 3/10Frankfort Senior High SchoolGrades: 9-12Distance: 0.8 mi
Schools provided by the listing agent
- Elementary: Blue Ridge / Green Meadows
- Middle: Frankfort
- High: Frankfort
- District: Community Schools of Frankfort
Source: IRMLS. This data may not be complete. We recommend contacting the local school district to confirm school assignments for this home.


Get pre-qualified for a loan
At Zillow Home Loans, we can pre-qualify you in as little as 5 minutes with no impact to your credit score.An equal housing lender. NMLS #10287.
- Indiana
- Clinton County
- Frankfort
- 46041
- 840 S Hoke Ave
Nearby cities
Nearby neighborhoods
Nearby zip codes
Other Frankfort Topics
