Welcome to 1010 Morningside DR, a charming single-family ranch built in 1979 that offers 1,743 square feet of living space. This inviting home is ready for its next chapter, combining the ease of one-story living with a layout that feels just right from the moment you step through the door. The heart of the home is the kitchen, where stone counters and a central island create a social hub that flows directly into the living room. It is the kind of open plan that begs for weekend brunch parties or casual evening chats while dinner simmers. When the temperature drops, the living room becomes the ultimate hangout spot, thanks to a cozy fireplace that sets the perfect mood for movie nights or catching up on your favorite books. For those moments when you need to recharge, the principal bedroom offers the luxury of a private ensuite bathroom, giving you a dedicated space to refresh and unwind at your own pace. Rounding out this delightful package are the practical elements that make daily life a breeze, including a laundry room, an attached garage, and a sprawling 14,375 square foot lot that provides a private yard for all your outdoor hobbies. Come see how this comfortable and well-loved ranch can fit perfectly into your lifestyle by scheduling a tour today!
Active
$370,000
1010 Morningside Dr, Lebanon, IN 46052
3beds
1,743sqft
Residential, Single Family Residence
Built in 1979
0.33 Acres Lot
$-- Zestimate®
$212/sqft
$-- HOA
What's special
Cozy fireplaceAttached garageStone countersPrivate yardLaundry roomCentral island
- 1 day
- 174
- 6
Likely to sell faster than
Zillow last checked:
Listing updated:
Listed by:
Shelbi Swails shelbi@battsrealestategroup.com,
Batts Real Estate Group
Source: MIBOR as distributed by MLS GRID,MLS#: 22137084
Facts & features
Interior
Bedrooms & bathrooms
- Bedrooms: 3
- Bathrooms: 2
- Full bathrooms: 2
- Main level bathrooms: 2
- Main level bedrooms: 3
Primary bedroom
- Level: Main
- Area: 192 Square Feet
- Dimensions: 16x12
Bedroom 2
- Level: Main
- Area: 144 Square Feet
- Dimensions: 12x12
Bedroom 3
- Level: Main
- Area: 120 Square Feet
- Dimensions: 12x10
Family room
- Level: Main
- Area: 240 Square Feet
- Dimensions: 20x12
Kitchen
- Level: Main
- Area: 288 Square Feet
- Dimensions: 24x12
Laundry
- Level: Main
- Area: 35 Square Feet
- Dimensions: 7x5
Living room
- Level: Main
- Area: 240 Square Feet
- Dimensions: 20x12
Heating
- Forced Air, Natural Gas
Cooling
- Central Air
Appliances
- Included: Dishwasher, Disposal, MicroHood, Electric Oven, Refrigerator, Wine Cooler
- Laundry: Main Level
Features
- Attic Access, Kitchen Island, Eat-in Kitchen, Walk-In Closet(s)
- Has basement: No
- Attic: Access Only
- Number of fireplaces: 1
- Fireplace features: Gas Log
Interior area
- Total structure area: 1,743
- Total interior livable area: 1,743 sqft
Property
Parking
- Total spaces: 2
- Parking features: Attached
- Attached garage spaces: 2
Features
- Levels: One
- Stories: 1
- Patio & porch: Patio, Covered
- Fencing: Fenced,Full,Privacy
Lot
- Size: 0.33 Acres
- Features: Sidewalks
Details
- Parcel number: 061130000009007002
- Horse amenities: None
Construction
Type & style
- Home type: SingleFamily
- Architectural style: Ranch
- Property subtype: Residential, Single Family Residence
Materials
- Brick
- Foundation: Crawl Space
Condition
- Updated/Remodeled
- New construction: No
- Year built: 1979
Utilities & green energy
- Water: Public
- Utilities for property: Sewer Connected, Water Connected
Community & HOA
Community
- Subdivision: Morningside
HOA
- Has HOA: No
Location
- Region: Lebanon
Financial & listing details
- Price per square foot: $212/sqft
- Tax assessed value: $328,800
- Annual tax amount: $2,918
- Date on market: 11/19/2026
- Cumulative days on market: 4 days
Estimated market value
Not available
Estimated sales range
Not available
Not available
Price history
| Date | Event | Price |
|---|---|---|
| 11/19/2026 | Listed for sale | $370,000+9.8%$212/sqft |
Source:  MIBOR as distributed by MLS GRID #22137084 Report a problem | ||
| 5/20/2024 | Sold | $336,900-0.9%$193/sqft |
Source: MIBOR as distributed by MLS GRID #21974480 Report a problem | ||
| 4/22/2024 | Pending sale | $339,900$195/sqft |
Source: MIBOR as distributed by MLS GRID #21974480 Report a problem | ||
| 4/18/2024 | Listed for sale | $339,900+91%$195/sqft |
Source: MIBOR as distributed by MLS GRID #21974480 Report a problem | ||
| 6/25/2015 | Sold | $178,000+27.1%$102/sqft |
Source: MIBOR as distributed by MLS GRID #21353458 Report a problem | ||
| 12/23/2008 | Sold | $140,000$80/sqft |
Source: Public Record Report a problem | ||
Public tax history
| Year | Property taxes | Tax assessment |
|---|---|---|
| 2025 | $5,384 +143.4% | $328,800 +24% |
| 2024 | $2,212 -5% | $265,100 +17.1% |
| 2023 | $2,330 +16.3% | $226,300 |
| 2022 | $2,003 +11.4% | $226,300 +16% |
| 2021 | $1,798 +5% | $195,100 +8.1% |
| 2020 | $1,712 -2.6% | $180,400 +0.3% |
| 2019 | $1,758 +14% | $179,800 +2.9% |
| 2018 | $1,542 -3.4% | $174,700 +9.1% |
| 2017 | $1,597 +5.1% | $160,100 +0.8% |
| 2016 | $1,519 +11.8% | $158,900 +12.7% |
| 2014 | $1,359 +6.6% | $141,000 +1.8% |
| 2013 | $1,275 +1.6% | $138,500 -0.4% |
| 2012 | $1,255 +9.2% | $139,100 +6.8% |
| 2011 | $1,149 +2.4% | $130,200 -0.8% |
| 2010 | $1,122 -16.7% | $131,300 -11.7% |
| 2009 | $1,348 -7.4% | $148,700 -0.7% |
| 2007 | $1,455 -12.7% | $149,800 +7.8% |
| 2006 | $1,668 | $138,900 +11.4% |
| 2005 | -- | $124,700 |
Find assessor info on the county website
Monthly payment
Est. payment
Payment breakdown
Explore the cost of this home by adjusting the details. Changes won't be saved.Climate risks
Neighborhood: 46052
Nearby schools
Schools provided by the listing agent
- Elementary: Central Elementary School
- Middle: Lebanon Middle School
- High: Lebanon Senior High School
Source: MIBOR as distributed by MLS GRID. This data may not be complete. We recommend contacting the local school district to confirm school assignments for this home.

Similar homes
- $379,9003 bd2 ba1.5k sqft1385 John Bart Rd, Lebanon, IN 46052Active
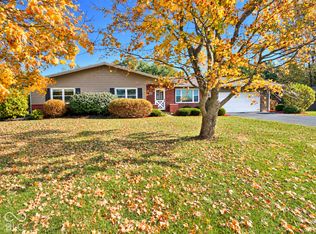 MLS ID #22111883, Pamela Reese, Batts Real Estate Group. MIBOR as distributed by MLS GRID
- $357,5003 bd2 ba2.4k sqft1411 Morningside Dr, Lebanon, IN 46052Active
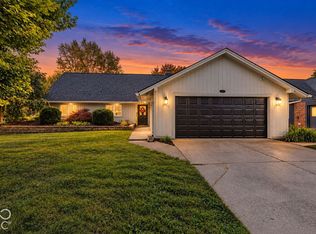 MLS ID #22129316, Alec Conner, eXp Realty, LLC. MIBOR as distributed by MLS GRID
- $355,0003 bd2 ba1.7k sqft2627 Red Admiral Ln, Lebanon, IN 46052Active
 MLS ID #22136221, Cody Gill, F.C. Tucker Company. MIBOR as distributed by MLS GRID
- $329,9004 bd2 ba2.4k sqft1023 N Meridian St, Lebanon, IN 46052Active
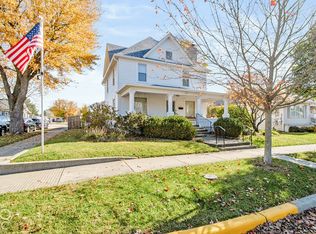 MLS ID #22136135, P. Aaron Starr, F.C. Tucker Company. MIBOR as distributed by MLS GRID
