Skip main navigation
Sold
  • $193,000

    924 S B St, Elwood, IN 46036

    3beds
    1,420sqft
    Residential, Single Family Residence
    Built in 2012
    0.33 Acres Lot
    $215,100 Zestimate®
    $136/sqft
    $1,664 Estimated rent

    Home value

    $215,100

    $200,000 - $228,000

    $1,664/mo

    Zestimate® history
    Loading
    Loading...

    Owner options

    List your home for rent

    $1,664/mo

    Rent Zestimate®

    Find your next renter with Zillow Rental Manager. Plus, with online applications, you can quickly screen prospective tenants – for free.

    Learn more

    $1,664/mo

    Rent Zestimate®

    Refinance and save

    $1,230/mo

    Est. payment

    Refinancing to a lower rate could help reduce your monthly payments and save thousands over the life of the loan.

    See today's rates

    $1,230/mo

    Est. payment

    Explore your selling options

    Work with a Zillow partner agent

    Leverage their expertise and Zillow's premium Showcase listings to get your home seen by more buyers.

    Get started

    List with your own agent

    Get your home in front of millions of buyers by listing it on Zillow.

    Learn how to do it

    Sell it yourself

    Take full control of how buyers see your home on Zillow by listing For Sale by Owner (FSBO).

    List your home

    What's special

    Fenced backyardStylish shaker cabinetsDouble vanityPrivate kingdomKitchen barKitchen peninsulaLaundry room
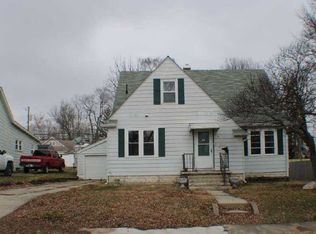
    Picture this: 924 S B ST, Elwood, IN - not just an address, but your soon-to-be happy place, a single-family residence practically winking at you with its 'ready to move in' charm! The heart of this home? Definitely the kitchen, where culinary adventures await with its stylish shaker cabinets and a kitchen bar practically begging for impromptu breakfasts and evening chats; the kitchen peninsula is a natural gathering point for friends, family, and maybe even a friendly cooking competition. Imagine waking up and strutting into your walk-in closet, a personal boutique where every outfit is a star just waiting for its moment; then, stepping into the bathroom, where a double vanity stands ready to make mornings a breeze, no more elbowing for mirror space. The open floor plan is like a blank canvas, ready for your personal touch, while the laundry room promises to make wash day less of a chore and more of a breeze; outside, the fenced backyard is your private kingdom, ready for barbeques, badminton, or maybe just a quiet afternoon with a book and a lemonade. With 1420 square feet of living area sitting pretty on a 13200 square feet lot, this single-story home, built in 2012, is more than just a property; it's an invitation to a life filled with sunshine and smiles.

    Zillow last checked:

    Listing updated:

    Listed by:

    Diana Dunham 765-623-7113,

    Keller Williams Indy Metro NE

    Bought with:

    Heather Roudebush

    eXp Realty, LLC

    Source: MIBOR as distributed by MLS GRID,MLS#: 22039691MLS Logo

    Facts & features

    Interior

    Bedrooms & bathrooms
    • Bedrooms: 3
    • Bathrooms: 2
    • Full bathrooms: 2
    • Main level bathrooms: 2
    • Main level bedrooms: 3
    Primary bedroom
    • Level: Main
    • Area: 120 Square Feet
    • Dimensions: 12x10
    Bedroom 2
    • Level: Main
    • Area: 132 Square Feet
    • Dimensions: 12x11
    Bedroom 3
    • Level: Main
    • Area: 110 Square Feet
    • Dimensions: 11x10
    Great room
    • Level: Main
    • Area: 414 Square Feet
    • Dimensions: 23x18
    Kitchen
    • Level: Main
    • Area: 120 Square Feet
    • Dimensions: 15x8
    Laundry
    • Level: Main
    • Area: 50 Square Feet
    • Dimensions: 10x5
    Heating
    • Electric
    Cooling
    • Central Air
    Appliances
    • Included: Electric Oven, Microwave, Refrigerator, Washer, Dryer, Dishwasher
    • Laundry: Sink, Laundry Room
    Features
    • Attic Access, High Speed Internet, Pantry, Breakfast Bar, Walk-In Closet(s)
    • Windows: Wood Work Painted
    • Has basement: No
    • Attic: Access Only
    Interior area
    • Total structure area: 1,420
    • Total interior livable area: 1,420 sqft

    Property

    Parking
    • Total spaces: 2
    • Parking features: Detached
    • Garage spaces: 2
    Features
    • Levels: One
    • Stories: 1
    • Patio & porch: Covered, Patio
    • Exterior features: Fire Pit
    • Fencing: Fenced,Full,Privacy
    Lot
    • Size: 0.33 Acres
    • Features: Access, City Lot, Curbs, Sidewalks, Street Lights, Mature Trees
    Details
    • Additional parcels included: 480416102065000027
    • Parcel number: 480416102064000027
    • Special conditions: None,As Is
    • Horse amenities: None

    Construction

    Type & style
    • Home type: SingleFamily
    • Architectural style: Traditional
    • Property subtype: Residential, Single Family Residence
    Materials
    • Brick
    • Foundation: Block, See Remarks
    Condition
    • New construction: No
    • Year built: 2012
    Details
    • Builder name: Tk Homes

    Utilities & green energy

    • Electric: 200+ Amp Service
    • Water: Public
    • Utilities for property: Electricity Connected, Sewer Connected, Water Connected

    Community & HOA

    Community
    • Subdivision: No Subdivision
    HOA
    • Has HOA: No
    Location
    • Region: Elwood

    Financial & listing details

    • Price per square foot: $136/sqft
    • Tax assessed value: $108,400
    • Annual tax amount: $966
    • Date on market: 5/21/2025
    • Cumulative days on market: 18 days
    • Electric utility on property: Yes

    Price history

    DateEventPrice
    7/17/2025Sold$193,000-8.1%$136/sqft
    Source: MIBOR as distributed by MLS GRID #22039691 Report a problem
    6/9/2025Pending sale$210,000$148/sqft
    Source: MIBOR as distributed by MLS GRID #22039691 Report a problem
    5/28/2025Price change$210,000-4.5%$148/sqft
    Source: MIBOR as distributed by MLS GRID #22039691 Report a problem
    5/21/2025Listed for sale$220,000+144.4%$155/sqft
    Source: MIBOR as distributed by MLS GRID #22039691 Report a problem
    9/29/2011Sold$90,000+157.9%$63/sqft
    Source: MIBOR as distributed by MLS GRID #21123488 Report a problem
    9/2/2010Listing removed$34,900$25/sqft
    Source: Prudential Real Estate #41977 Report a problem
    7/1/2010Pending sale$34,900$25/sqft
    Source: Prudential Real Estate #41977 Report a problem
    5/27/2010Listed for sale$34,900-46.5%$25/sqft
    Source: Prudential Real Estate #21027951 Report a problem
    9/28/2006Sold$65,280$46/sqft
    Source: Public Record Report a problem

    Public tax history

    YearProperty taxesTax assessment
    2025$965 +8.9%$108,400 +12.3%
    2024$886 -0.4%$96,500 +8.9%
    2023$890 +7%$88,600 -0.4%
    2022$832 +14.8%$89,000 +7%
    2021$725 +1.8%$83,200 +14.8%
    2020$712 +4.2%$72,500 +1.8%
    2019$683 +0.3%$71,200 +5%
    2018$681 -3%$67,800 +0.3%
    2017$702 +7.3%$67,600 -3%
    2016$654 +0.7%$69,700 +0.7%
    2014$649 -17%$69,200 -13.4%
    2013$782 -10.9%$79,900 +0.8%
    2012$878 $79,300 +45%
    2011-- $54,700 +4.8%
    2010$385 +1.4%$52,200 -12.7%
    2009$379 $59,800
    Find assessor info on the county website

    Neighborhood: 46036

    Nearby schools

    GreatSchools rating
    Schools provided by the listing agent
    • Elementary: Elwood Elementary School
    • High: Elwood Jr-Sr High School

    Source: MIBOR as distributed by MLS GRID. This data may not be complete. We recommend contacting the local school district to confirm school assignments for this home.

    Get pre-qualified for a loan
    At Zillow Home Loans, we can pre-qualify you in as little as 5 minutes with no impact to your credit score.

    An equal housing lender. NMLS #10287.