This well-loved family home is officially ready for its next owner! Step inside to a spacious living room filled with natural light, a dedicated dining space, cozy kitchen, two bedrooms, and a separate laundry room. One of the home’s most versatile spaces is the spacious 21x18 breezeway connecting the home and garage. With a concrete floor and plenty of room to work with, it offers so much potential—finish it for additional living space, create a roomy home office, hobby area, or make it whatever best fits your needs. And then there’s the garage! The impressive 30x40 attached garage is a standout feature and an incredible benefit to this property. Built in the early 2000s with 2x6 walls and a 6-inch concrete floor, it features two oversized garage doors, including one large enough to have previously accommodated a motor home. Whether you need room for vehicles, a workshop, hobbies, projects, or simply plenty of storage, this is a space with possibilities! The property also includes TWO lots, with the second currently open and ready for possibility. Enjoy the extra outdoor space just as it is, create a garden or gathering area, or dream up something entirely your own. Several important updates have already been taken care of, including a new furnace and central air in 2021 and a new roof and gutters in 2023. New carpet was also installed in 2024 and has never been lived on, leaving it fresh for the new owners. Outside, you’ll find a new front stoop, steps, and sidewalk, plus a brand-new public sidewalk along the front of the property. The kitchen appliances—including the double oven, gas cooktop, and refrigerator—stay, along with the washer and dryer. With a comfortable layout, valuable updates, flexible spaces, two lots, and a garage that is truly hard to find, this longtime family home is ready for its next chapter. (Note: Select photos have been virtually staged or enhanced to help showcase the potential and possibilities of the spaces.)
Active
$169,000
813 N 11th St, Elwood, IN 46036
2beds
1,169sqft
Single Family Residence
Built in 1882
10,454 Square Feet Lot
$-- Zestimate®
$--/sqft
$-- HOA
What's special
Comfortable layoutDedicated dining spaceFlexible spacesExtra outdoor spaceCozy kitchenSeparate laundry roomTwo oversized garage doors
- 12 days
- 290
- 20
Zillow last checked:
Listing updated:
Listed by:
Marissa Earls Cell:765-744-4658,
RE/MAX Real Estate Groups
Source: IRMLS,MLS#: 202635448
Facts & features
Interior
Bedrooms & bathrooms
- Bedrooms: 2
- Bathrooms: 1
- Full bathrooms: 1
- Main level bedrooms: 2
Bedroom 1
- Level: Main
Bedroom 2
- Level: Main
Dining room
- Level: Main
- Area: 154
- Dimensions: 14 x 11
Kitchen
- Level: Main
- Area: 99
- Dimensions: 11 x 9
Living room
- Level: Main
- Area: 338
- Dimensions: 26 x 13
Heating
- Natural Gas, Forced Air
Cooling
- Central Air
Appliances
- Included: Range/Oven Hook Up Gas, Refrigerator, Washer, Gas Cooktop, Dryer-Electric, Exhaust Fan, Double Oven, Gas Oven, Gas Water Heater
- Laundry: Electric Dryer Hookup, Main Level, Washer Hookup
Features
- Ceiling Fan(s), Laminate Counters, Stand Up Shower, Main Level Bedroom Suite, Formal Dining Room
- Flooring: Carpet, Tile, Vinyl
- Windows: Window Treatments, Blinds
- Basement: Crawl Space,Exterior Entry
- Has fireplace: No
- Fireplace features: None
Interior area
- Total structure area: 1,547
- Total interior livable area: 1,169 sqft
- Finished area above ground: 1,169
- Finished area below ground: 0
Video & virtual tour
Property
Parking
- Total spaces: 4
- Parking features: Attached, RV Access/Parking, Concrete
- Attached garage spaces: 4
- Has uncovered spaces: Yes
Features
- Levels: One
- Stories: 1
- Patio & porch: Porch
- Fencing: None
- Waterfront features: None
Lot
- Size: 10,454 Square Feet
- Features: Level, 0-2.9999, City/Town/Suburb
Details
- Parcel number: 480409402054.000027
Construction
Type & style
- Home type: SingleFamily
- Architectural style: Ranch
- Property subtype: Single Family Residence
Materials
- Vinyl Siding
- Roof: Shingle
Condition
- New construction: No
- Year built: 1882
Utilities & green energy
- Gas: CenterPoint Energy
- Sewer: City
- Water: City
- Utilities for property: Cable Available
Community & HOA
Community
- Features: None
- Subdivision: None
Location
- Region: Elwood
Financial & listing details
- Tax assessed value: $93,900
- Annual tax amount: $1,878
- Date on market: 8/28/2026
- Listing terms: Cash,Conventional
Estimated market value
Not available
Estimated sales range
Not available
Not available
Price history
| Date | Event | Price |
|---|---|---|
| 8/28/2026 | Listed for sale | $169,000 |
Source:  IRMLS #202635448 Report a problem IRMLS #202635448 Report a problem | ||
Public tax history
| Year | Property taxes | Tax assessment |
|---|---|---|
| 2025 | $857 +14.7% | $93,900 +9.6% |
| 2024 | $747 +0.8% | $85,700 +14.7% |
| 2023 | $741 +8.5% | $74,700 +0.8% |
| 2022 | $683 +5.1% | $74,100 +8.5% |
| 2021 | $650 +2.5% | $68,300 +5.1% |
| 2020 | $634 +4.6% | $65,000 +2.5% |
| 2019 | $606 +0.8% | $63,400 +6.4% |
| 2018 | $601 +4.7% | $59,600 +0.8% |
| 2017 | $574 +1.8% | $59,100 +4.8% |
| 2016 | $564 +2.2% | $56,400 +2.2% |
| 2014 | $552 +22.4% | $55,200 |
| 2013 | $451 -0.1% | $55,200 +1.3% |
| 2012 | $451 | $54,500 -1.1% |
| 2011 | -- | $55,100 +5.4% |
| 2010 | $386 +17.2% | $52,300 -2.1% |
| 2009 | $329 | $53,400 -14.6% |
| 2006 | -- | $62,500 +12.6% |
| 2005 | -- | $55,500 |
Find assessor info on the county website
Monthly payment
Est. payment
Payment breakdown
Explore the cost of this home by adjusting the details. Changes won't be saved.Climate risks
Neighborhood: 46036
Nearby schools
Schools provided by the listing agent
- Elementary: Elwood
- Middle: Elwood
- High: Elwood
- District: Elwood Community School Corp.
Source: IRMLS. This data may not be complete. We recommend contacting the local school district to confirm school assignments for this home.
Similar homes
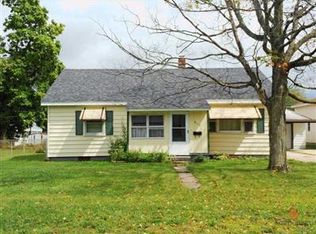
- $167,9003 bd2 ba1.2k sqft707 N Anderson St, Elwood, IN 46036Active
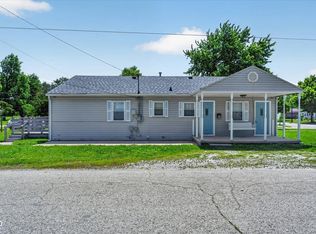 MLS ID #22097825, Christopher Oaks, Highgarden Real Estate. MIBOR as distributed by MLS GRID
 - $175,0003 bd2 ba1.4k sqft2008 N D St, Elwood, IN 46036For Sale
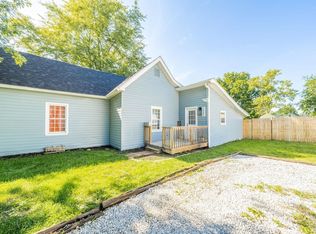 MLS ID #202632182, Christy Moore, F.C. Tucker Muncie, REALTORS. IRMLS
 - $154,9003 bd1 ba1.2k sqft2826 N B St, Elwood, IN 46036Active
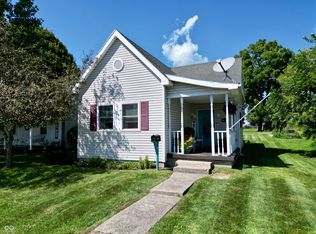 MLS ID #22123259, Brayton Scott, Greenside Realty Group. MIBOR as distributed by MLS GRID
 - $164,9003 bd1 ba1.1k sqft2712 S A St, Elwood, IN 46036Active
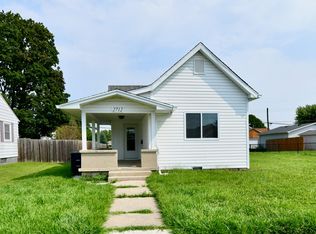 MLS ID #22118983, Brayton Scott, Greenside Realty Group. MIBOR as distributed by MLS GRID
