Discover the charm of 1410 S I ST, a delightful single-family residence in ELWOOD, IN, built in 1900. This inviting home offers 1672 square feet of comfortable living space, ready for you to move in and begin your next chapter. The heart of this home is its spacious open-plan kitchen, featuring a practical G-shaped layout with a peninsula, seamlessly connecting to the family room. This design fosters an inclusive atmosphere, ideal for entertaining or simply enjoying daily life. The family room itself provides a warm and welcoming ambiance, centered around a cozy fireplace. For ultimate relaxation, the bathroom offers a convenient walk-in shower. This charming bungalow, with its single-story design, includes three comfortable bedrooms and one and a half bathrooms. And a 19' by 10' cellar for added storage and safety. The property also features a private yard, offering a tranquil outdoor retreat with a large rear deck to enjoy those relaxing summer evenings and family cook outs. With plenty of extra storage in the 10'x12' shed and 24' x 24' garage and added extra parking spots for off street parking. To experience the unique appeal of this property and see all it has to offer, schedule your private viewing today.
Active
Price cut: $4.6K (9/1)
$189,900
1410 S I St, Elwood, IN 46036
3beds
1,672sqft
Residential, Single Family Residence
Built in 1900
6,969 Square Feet Lot
$-- Zestimate®
$114/sqft
$-- HOA
What's special
Cozy fireplaceLarge rear deckFamily roomThree comfortable bedroomsSingle-story designSpacious open-plan kitchenPrivate yard
- 28 days
- 645
- 53
Zillow last checked:
Listing updated:
Listed by:
Jonathan Ash 765-278-5899,
Arc Realty,
Richard Shepherd
Source: MIBOR as distributed by MLS GRID,MLS#: 22118467
Facts & features
Interior
Bedrooms & bathrooms
- Bedrooms: 3
- Bathrooms: 2
- Full bathrooms: 1
- 1/2 bathrooms: 1
- Main level bathrooms: 2
- Main level bedrooms: 3
Bedroom 2
- Level: Main
- Area: 156 Square Feet
- Dimensions: 13' x 12'
Bedroom 3
- Level: Main
- Area: 148.65 Square Feet
- Dimensions: 12' 10 x 11' 7
Other
- Level: Main
- Area: 144 Square Feet
- Dimensions: 12' x 12'
Dining room
- Level: Main
- Area: 207 Square Feet
- Dimensions: 18 x 11' 6
Family room
- Level: Main
- Area: 251.08 Square Feet
- Dimensions: 23' x 10' 11
Kitchen
- Level: Main
- Area: 246.29 Square Feet
- Dimensions: 21' 5 x 11' 6
Laundry
- Features: Tile-Ceramic
- Level: Main
- Area: 108.89 Square Feet
- Dimensions: 11' 8 x 9' 4
Living room
- Level: Main
- Area: 175.39 Square Feet
- Dimensions: 13' 8 x 12' 10
Heating
- Forced Air, Natural Gas
Cooling
- Central Air
Appliances
- Included: Dryer, Disposal, Gas Water Heater, Microwave, Electric Oven, Refrigerator, Washer
Features
- Attic Access, Built-in Features, Ceiling Fan(s), High Speed Internet, Smart Thermostat
- Has basement: No
- Attic: Access Only
- Number of fireplaces: 1
- Fireplace features: Wood Burning
Interior area
- Total structure area: 1,672
- Total interior livable area: 1,672 sqft
Property
Parking
- Total spaces: 2
- Parking features: Detached
- Garage spaces: 2
Features
- Levels: One
- Stories: 1
Lot
- Size: 6,969 Square Feet
Details
- Parcel number: 480416401045000027
- Horse amenities: None
Construction
Type & style
- Home type: SingleFamily
- Architectural style: Traditional
- Property subtype: Residential, Single Family Residence
Materials
- Vinyl Siding, Wood Siding
- Foundation: Cellar, Block
Condition
- New construction: No
- Year built: 1900
Utilities & green energy
- Electric: 200+ Amp Service
- Water: Public
Community & HOA
Community
- Subdivision: No Subdivision
HOA
- Has HOA: No
Location
- Region: Elwood
Financial & listing details
- Price per square foot: $114/sqft
- Tax assessed value: $99,400
- Annual tax amount: $770
- Date on market: 8/8/2026
- Cumulative days on market: 29 days
Estimated market value
Not available
Estimated sales range
Not available
Not available
Price history
| Date | Event | Price |
|---|---|---|
| 9/1/2026 | Price change | $189,900-2.4%$114/sqft |
Source:  MIBOR as distributed by MLS GRID #22118467 Report a problem MIBOR as distributed by MLS GRID #22118467 Report a problem | ||
| 8/8/2026 | Listed for sale | $194,500$116/sqft |
Source: MIBOR as distributed by MLS GRID #22118467 Report a problem | ||
Public tax history
| Year | Property taxes | Tax assessment |
|---|---|---|
| 2025 | $762 +0.8% | $99,400 +7.6% |
| 2024 | $756 +3.2% | $92,400 +8.2% |
| 2023 | $733 +2% | $85,400 +0.6% |
| 2022 | $718 +2% | $84,900 +8.8% |
| 2021 | $704 +2% | $78,000 +5.5% |
| 2020 | $691 -0.8% | $73,900 +2.6% |
| 2019 | $696 +0.6% | $72,000 +5.9% |
| 2018 | $692 -4.2% | $68,000 +0.6% |
| 2017 | $722 +2.9% | $67,600 -11.2% |
| 2016 | $702 +2.4% | $76,100 +1.7% |
| 2014 | $685 +1.9% | $74,800 -0.7% |
| 2013 | $672 +0.5% | $75,300 +1.9% |
| 2012 | $669 | $73,900 -5.4% |
| 2011 | -- | $78,100 |
| 2010 | $682 +43.5% | $78,100 +8.5% |
| 2009 | $475 | $72,000 +21.4% |
| 2006 | -- | $59,300 +6.5% |
| 2005 | -- | $55,700 |
Find assessor info on the county website
Monthly payment
Est. payment
Payment breakdown
Explore the cost of this home by adjusting the details. Changes won't be saved.Climate risks
Neighborhood: 46036
Nearby schools
Schools provided by the listing agent
- Elementary: Elwood Elementary School
Source: MIBOR as distributed by MLS GRID. This data may not be complete. We recommend contacting the local school district to confirm school assignments for this home.


Similar homes
- $183,9003 bd1 ba1.4k sqft213 S 19th St, Elwood, IN 46036For Sale
 MLS ID #202631111, Brooke Comer, The Wyman Group Tipton Branch. IRMLS
 - $224,9003 bd2 ba2k sqft926 S A St, Elwood, IN 46036For Sale
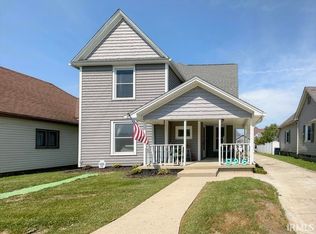 MLS ID #202635267, Gina Key, The Hardie Group. IRMLS
 - $154,9993 bd1 ba1.2k sqft1301 S J St, Elwood, IN 46036Active
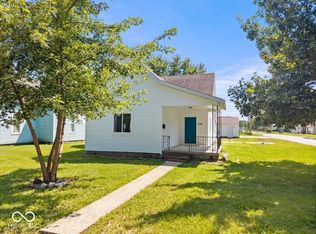 MLS ID #22121646, Russell Mathes, eXp Realty, LLC. MIBOR as distributed by MLS GRID
 - $155,0003 bd1 ba928 sqft214 S 10th St, Elwood, IN 46036Active
 MLS ID #22108423, Courtney Anderson, The Wyman Group. MIBOR as distributed by MLS GRID
 - $200,0003 bd2 ba2k sqft208 W Sigler St, Hebron, IN 46341For Sale
 MLS ID #841569, Douglas Hayes, McColly Real Estate. NIRA as distributed by MLS GRID
