At 4410 S Madison AVE, ANDERSON, IN, come and discover a completely remodeled single-family residence, offering 1,336 square feet of refined living space. This ranch-style property exemplifies modern comfort and design, meticulously updated to meet contemporary standards. The residence features four well-proportioned bedrooms, providing versatile living arrangements. The single full bathroom has been thoughtfully updated, reflecting a commitment to quality and contemporary aesthetics. Spanning a single story, this home is situated on a generous 9,750 square foot lot. This property has been updated with laminated hard wood flooring throughout, new paint, new windows, new heat pump and central air, new roof vinyl siding gutters, new hot water heater. The property has been updated with 200 amp electrical service, nice area for laundry washer and dryer which will remain with the property property as well as a refrigerator with French doors, dishwasher and a cooktop electric stove. The home is entirely electric and streamlining the utilities. To truly appreciate the meticulous renovation and thoughtful design of this property, a personal viewing is essential. The property is completely move in ready and awaiting the excited buyer. There is plenty of room to build on in the rear of the home and add more spacious spaces within the home.,
Pending
$185,000
4410 S Madison Ave, Anderson, IN 46013
4beds
1,336sqft
Residential, Single Family Residence
Built in 1972
9,583 Square Feet Lot
$-- Zestimate®
$138/sqft
$-- HOA
What's special
Vinyl sidingFour well-proportioned bedroomsNew windowsNew paintNew roofNew hot water heaterLaminated hardwood flooring throughout
- 62 days
- 78
- 1
Zillow last checked:
Listing updated:
Listed by:
Charles Jones chazrealtygroup@gmail.com,
Chaz Realty Group of Indiana
Source: MIBOR as distributed by MLS GRID,MLS#: 22118823
Facts & features
Interior
Bedrooms & bathrooms
- Bedrooms: 4
- Bathrooms: 1
- Full bathrooms: 1
- Main level bathrooms: 1
- Main level bedrooms: 4
Primary bedroom
- Level: Main
- Area: 120 Square Feet
- Dimensions: 10 X12
Bedroom 2
- Level: Main
- Area: 120 Square Feet
- Dimensions: 10 X12
Bedroom 3
- Level: Main
- Area: 121 Square Feet
- Dimensions: 11 X 11
Bedroom 4
- Level: Main
- Area: 110 Square Feet
- Dimensions: 10 X 11
Bonus room
- Level: Main
- Area: 156 Square Feet
- Dimensions: 12 x13
Kitchen
- Level: Main
- Area: 176 Square Feet
- Dimensions: 16 X 11
Laundry
- Level: Main
- Area: 15 Square Feet
- Dimensions: 3x 5
Living room
- Level: Main
- Area: 208 Square Feet
- Dimensions: 16 X 13
Heating
- Heat Pump
Cooling
- Central Air
Appliances
- Included: Electric Cooktop, Dishwasher
- Laundry: Main Level
Features
- High Speed Internet, Eat-in Kitchen, Smart Thermostat
- Has basement: No
Interior area
- Total structure area: 1,336
- Total interior livable area: 1,336 sqft
Property
Parking
- Parking features: Concrete
Features
- Levels: One
- Stories: 1
Lot
- Size: 9,583 Square Feet
Details
- Parcel number: 481125203007000003
- Special conditions: None,As Is
- Horse amenities: None
Construction
Type & style
- Home type: SingleFamily
- Architectural style: Ranch
- Property subtype: Residential, Single Family Residence
- Attached to another structure: Yes
Materials
- Vinyl Siding
- Foundation: Slab
Condition
- Updated/Remodeled
- New construction: No
- Year built: 1972
Utilities & green energy
- Water: Public
- Utilities for property: Electricity Connected, Sewer Connected, Water Connected
Community & HOA
Community
- Security: Carbon Monoxide Detector(s), Smoke Detector(s)
- Subdivision: Delmar Sub
HOA
- Has HOA: No
Location
- Region: Anderson
Financial & listing details
- Price per square foot: $138/sqft
- Annual tax amount: $556
- Date on market: 8/8/2026
- Cumulative days on market: 48 days
- Electric utility on property: Yes
Estimated market value
Not available
Estimated sales range
Not available
Not available
Price history
| Date | Event | Price |
|---|---|---|
| 9/2/2026 | Pending sale | $185,000$138/sqft |
Source:  MIBOR as distributed by MLS GRID #22118823 Report a problem MIBOR as distributed by MLS GRID #22118823 Report a problem | ||
| 8/8/2026 | Listed for sale | $185,000$138/sqft |
Source: MIBOR as distributed by MLS GRID #22118823 Report a problem | ||
Public tax history
Tax history is unavailable.
Monthly payment
Est. payment
Payment breakdown
Explore the cost of this home by adjusting the details. Changes won't be saved.Climate risks
Neighborhood: 46013
Nearby schools
Schools provided by the listing agent
- Middle: Highland Middle School
Source: MIBOR as distributed by MLS GRID. This data may not be complete. We recommend contacting the local school district to confirm school assignments for this home.


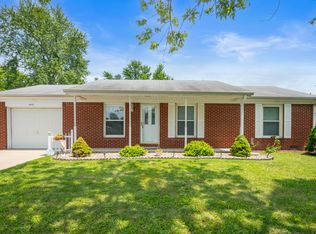
Similar homes
- $200,0003 bd2 ba1.1k sqft216 E 49th St, Anderson, IN 46013Active
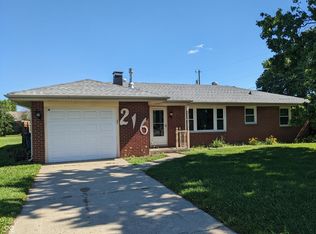 MLS ID #22107860, Timothy Bennett, 1 Percent Lists Indiana Real Estate. MIBOR as distributed by MLS GRID
 - $209,9003 bd2 ba1.2k sqft5218 Fletcher St, Anderson, IN 46013Active
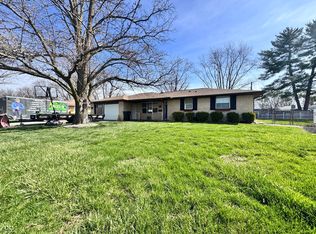 MLS ID #22103253, Isaiah Davis, eXp Realty, LLC. MIBOR as distributed by MLS GRID
 - $189,9003 bd1 ba960 sqft2791 Woodlawn Dr, Anderson, IN 46013Active
 MLS ID #22117748, Steven Koleno, Beycome Brokerage Realty LLC. MIBOR as distributed by MLS GRID
 - $185,0003 bd2 ba1.2k sqft2516 Palomino Ct, Anderson, IN 46012Active
 MLS ID #22119221, Michael Bounds, Thrive Real Estate. MIBOR as distributed by MLS GRID
