Discover a charming single-family residence located at 6733 S Cross ST, PENDLETON, IN. Built in 1967, this home offers 1539 square feet of thoughtfully designed living space. This home features four well-proportioned bedrooms with a split floorplan. A full bathroom and an additional half bathroom provide convenience and functionality. Spanning a comfortable 1539 square feet on a single story, this property is designed for ease of living. The generous 4290 square foot lot provides ample outdoor space with enclosed patio and 2 car detached garage. Great price in Huntsville just outside of Pendleton. Must see!
Active
Price cut: $36K (8/26)
$199,000
6733 S Cross St, Pendleton, IN 46064
4beds
1,539sqft
Residential, Single Family Residence
Built in 1967
4,356 Square Feet Lot
$194,000 Zestimate®
$129/sqft
$-- HOA
What's special
Single storyAdditional half bathroomAmple outdoor spaceFour well-proportioned bedroomsEnclosed patioSplit floorplan
- 82 days
- 1,166
- 73
Zillow last checked:
Listing updated:
Listed by:
Kurt Clements kurt@diversepsi.com,
Diverse Property Solutions Ind
Source: MIBOR as distributed by MLS GRID,MLS#: 22112403
Facts & features
Interior
Bedrooms & bathrooms
- Bedrooms: 4
- Bathrooms: 2
- Full bathrooms: 1
- 1/2 bathrooms: 1
- Main level bathrooms: 2
- Main level bedrooms: 4
Primary bedroom
- Level: Main
- Area: 220 Square Feet
- Dimensions: 20x11
Bedroom 2
- Level: Main
- Area: 132 Square Feet
- Dimensions: 12x11
Bedroom 3
- Level: Main
- Area: 110 Square Feet
- Dimensions: 11x10
Bedroom 4
- Level: Main
- Area: 72 Square Feet
- Dimensions: 9x8
Bonus room
- Features: Other
- Level: Main
- Area: 140 Square Feet
- Dimensions: 14x10
Dining room
- Level: Main
- Area: 140 Square Feet
- Dimensions: 14x10
Kitchen
- Level: Main
- Area: 150 Square Feet
- Dimensions: 15x10
Living room
- Level: Main
- Area: 182 Square Feet
- Dimensions: 14x13
Utility room
- Features: Other
- Level: Main
- Area: 55 Square Feet
- Dimensions: 11x5
Heating
- Forced Air, Natural Gas
Cooling
- Central Air
Appliances
- Included: Dishwasher, MicroHood, Gas Oven, Refrigerator
- Laundry: In Unit
Features
- Attic Access
- Windows: Wood Work Painted
- Has basement: No
- Attic: Access Only
Interior area
- Total structure area: 1,539
- Total interior livable area: 1,539 sqft
Property
Parking
- Total spaces: 2
- Parking features: Detached
- Garage spaces: 2
Features
- Levels: One
- Stories: 1
- Patio & porch: Glass Enclosed, Porch
- Fencing: Fenced,Partial
Lot
- Size: 4,356 Square Feet
- Features: Access, Corner Lot, Street Lights
Details
- Parcel number: 481415300086000012
- Special conditions: As Is,Sales Disclosure Not Required
- Horse amenities: None
Construction
Type & style
- Home type: SingleFamily
- Architectural style: Ranch
- Property subtype: Residential, Single Family Residence
Materials
- Brick
- Foundation: Crawl Space
Condition
- Updated/Remodeled
- New construction: No
- Year built: 1967
Utilities & green energy
- Water: Well, Private
- Utilities for property: Electricity Connected
Community & HOA
Community
- Subdivision: Huntsville
HOA
- Has HOA: No
Location
- Region: Pendleton
Financial & listing details
- Price per square foot: $129/sqft
- Tax assessed value: $145,700
- Annual tax amount: $2,790
- Date on market: 7/8/2026
- Cumulative days on market: 63 days
- Electric utility on property: Yes
Estimated market value
$194,000
$184,000 - $204,000
$1,656/mo
Price history
| Date | Event | Price |
|---|---|---|
| 8/26/2026 | Price change | $199,000-15.3%$129/sqft |
Source:  MIBOR as distributed by MLS GRID #22112403 Report a problem MIBOR as distributed by MLS GRID #22112403 Report a problem | ||
| 7/8/2026 | Listed for sale | $235,000+4.4%$153/sqft |
Source: MIBOR as distributed by MLS GRID #22112403 Report a problem | ||
| 6/1/2026 | Sold | $225,000-18.2%$146/sqft |
Source: Public Record Report a problem | ||
| 8/23/2025 | Listing removed | $274,900$179/sqft |
Source: MIBOR as distributed by MLS GRID #22001153 Report a problem | ||
| 3/12/2025 | Listed for sale | $274,900+3.8%$179/sqft |
Source: MIBOR as distributed by MLS GRID #22001153 Report a problem | ||
| 1/14/2025 | Listing removed | $1,750$1/sqft |
Source: Zillow Rentals Report a problem | ||
| 12/11/2024 | Listed for rent | $1,750$1/sqft |
Source: Zillow Rentals Report a problem | ||
| 10/22/2024 | Listing removed | $264,900-5.4%$172/sqft |
Source: MIBOR as distributed by MLS GRID #22001153 Report a problem | ||
| 10/1/2024 | Price change | $279,900-3.4%$182/sqft |
Source: MIBOR as distributed by MLS GRID #22001153 Report a problem | ||
| 9/12/2024 | Listed for sale | $289,900+13.7%$188/sqft |
Source: MIBOR as distributed by MLS GRID #22001153 Report a problem | ||
| 12/29/2022 | Listing removed | -- |
Source: Owner Report a problem | ||
| 11/15/2022 | Listed for sale | $255,000+164.5%$166/sqft |
Source: Owner Report a problem | ||
| 2/14/2009 | Listing removed | $96,400$63/sqft |
Source: Carpenter Realtors #2869271 Report a problem | ||
| 10/28/2008 | Listed for sale | $96,400$63/sqft |
Source: Carpenter Realtors #2834838 Report a problem | ||
Public tax history
| Year | Property taxes | Tax assessment |
|---|---|---|
| 2025 | $2,576 +7.7% | $145,700 +11.1% |
| 2024 | $2,392 +0% | $131,100 +9.6% |
| 2023 | $2,392 +7.1% | $119,600 -1.4% |
| 2022 | $2,233 +4% | $121,300 +7.8% |
| 2021 | $2,146 -0.1% | $112,500 +4.8% |
| 2020 | $2,148 -50.1% | $107,300 -0.1% |
| 2019 | $4,306 +103.1% | $107,400 -0.9% |
| 2018 | $2,120 -26.6% | $108,400 +2.3% |
| 2017 | $2,889 +36.3% | $106,000 |
| 2016 | $2,120 -2% | $106,000 -2% |
| 2014 | $2,164 -0.3% | $108,200 -0.3% |
| 2013 | $2,170 +96.8% | $108,500 -3.6% |
| 2012 | $1,103 | $112,600 +1.1% |
| 2011 | -- | $111,400 |
| 2010 | $1,034 +16% | $111,400 -0.2% |
| 2009 | $891 | $111,600 |
Find assessor info on the county website
Monthly payment
Est. payment
Payment breakdown
Explore the cost of this home by adjusting the details. Changes won't be saved.Climate risks
Neighborhood: 46064
Nearby schools
Schools provided by the listing agent
- Middle: Pendleton Heights Middle School
- High: Pendleton Heights High School
Source: MIBOR as distributed by MLS GRID. This data may not be complete. We recommend contacting the local school district to confirm school assignments for this home.
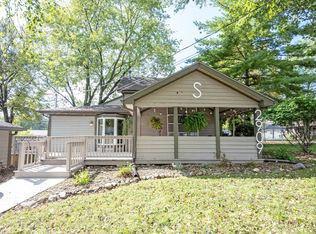

Similar homes
- $200,0003 bd1 ba1.8k sqft124 N Main St, Pendleton, IN 46064Active
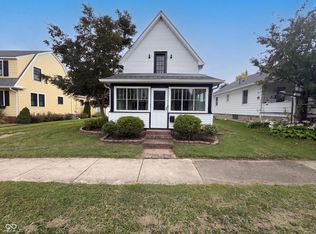 MLS ID #22121828, Shelby Farrar, Opendoor Brokerage LLC. MIBOR as distributed by MLS GRID
 - $191,0003 bd1 ba960 sqft2791 Woodlawn Dr, Anderson, IN 46013Active
 MLS ID #22117748, Steven Koleno, Beycome Brokerage Realty LLC. MIBOR as distributed by MLS GRID
 - $239,9002 bd2 ba1.5k sqft68 W 650 S, Pendleton, IN 46064Active
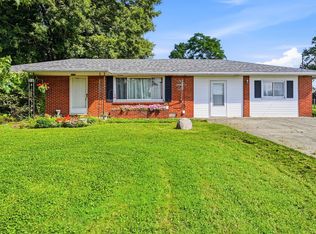 MLS ID #22121975, Julie Schnepp, RE/MAX Legacy. MIBOR as distributed by MLS GRID
 - $200,0003 bd2 ba1.1k sqft216 E 49th St, Anderson, IN 46013Active
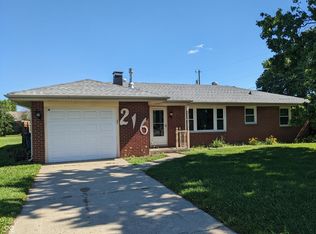 MLS ID #22107860, Timothy Bennett, 1 Percent Lists Indiana Real Estate. MIBOR as distributed by MLS GRID
