Cute, quiet & cozy. You'll be knocked out by the space and quaintness of this affordable home in Fortville. Nicely updated kitchen with barn door and pantry storage. Split bedroom floor plan with living, family, and dining areas too. Detached garage off the back of the property. Cozy front porch and walk able to all that Fortville offers in dining and the shops on Main Street.
Pending
Price cut: $14.9K (9/9)
$235,000
615 Poplar St, Fortville, IN 46040
3beds
1,670sqft
Residential, Single Family Residence
Built in 1945
6,098 Square Feet Lot
$-- Zestimate®
$141/sqft
$-- HOA
What's special
Cozy front porchNicely updated kitchenPantry storageBarn doorSplit bedroom floor plan
- 103 days
- 950
- 64
Zillow last checked:
Listing updated:
Listed by:
Kathy Hall kathylynnhall@gmail.com,
Berkshire Hathaway Home
Source: MIBOR as distributed by MLS GRID,MLS#: 22112265
Facts & features
Interior
Bedrooms & bathrooms
- Bedrooms: 3
- Bathrooms: 2
- Full bathrooms: 2
- Main level bathrooms: 2
- Main level bedrooms: 3
Primary bedroom
- Level: Main
- Area: 224 Square Feet
- Dimensions: 16x14
Bedroom 2
- Level: Main
- Area: 110 Square Feet
- Dimensions: 11x10
Bedroom 3
- Level: Main
- Area: 110 Square Feet
- Dimensions: 11x10
Family room
- Level: Main
- Area: 312 Square Feet
- Dimensions: 26x12
Kitchen
- Level: Main
- Area: 135 Square Feet
- Dimensions: 15x9
Laundry
- Level: Main
- Area: 40 Square Feet
- Dimensions: 5x8
Living room
- Level: Main
- Area: 156 Square Feet
- Dimensions: 13x12
Heating
- Forced Air
Cooling
- Central Air
Appliances
- Included: Dishwasher, Dryer, Gas Water Heater, MicroHood, Electric Oven, Refrigerator, Washer
Features
- Attic Access, Eat-in Kitchen
- Has basement: No
- Attic: Access Only
- Number of fireplaces: 1
- Fireplace features: Family Room
Interior area
- Total structure area: 1,670
- Total interior livable area: 1,670 sqft
Property
Parking
- Total spaces: 1
- Parking features: Detached
- Garage spaces: 1
Features
- Levels: One
- Stories: 1
- Patio & porch: Covered
Lot
- Size: 6,098 Square Feet
- Features: City Lot, Sidewalks, Street Lights, Mature Trees
Details
- Parcel number: 300209418004000017
- Special conditions: Sales Disclosure On File
- Horse amenities: None
Construction
Type & style
- Home type: SingleFamily
- Architectural style: Traditional
- Property subtype: Residential, Single Family Residence
Materials
- Vinyl Siding
- Foundation: Crawl Space
Condition
- Updated/Remodeled
- New construction: No
- Year built: 1945
Utilities & green energy
- Water: Public
Community & HOA
Community
- Subdivision: Voorhis
HOA
- Has HOA: No
Location
- Region: Fortville
Financial & listing details
- Price per square foot: $141/sqft
- Tax assessed value: $100,800
- Annual tax amount: $3,364
- Date on market: 7/8/2026
- Cumulative days on market: 104 days
Estimated market value
Not available
Estimated sales range
Not available
Not available
Price history
| Date | Event | Price |
|---|---|---|
| 10/13/2026 | Pending sale | $235,000$141/sqft |
Source:  MIBOR as distributed by MLS GRID #22112265 Report a problem MIBOR as distributed by MLS GRID #22112265 Report a problem | ||
| 9/9/2026 | Price change | $235,000-6%$141/sqft |
Source: MIBOR as distributed by MLS GRID #22112265 Report a problem | ||
| 7/8/2026 | Listed for sale | $249,900+299.8%$150/sqft |
Source: MIBOR as distributed by MLS GRID #22112265 Report a problem | ||
| 9/4/2011 | Listing removed | $62,500$37/sqft |
Source: Century 21 Wilson & Associates #21104533 Report a problem | ||
| 6/18/2011 | Listed for sale | $62,500+31.6%$37/sqft |
Source: Century 21 Wilson & Associates #21104533 Report a problem | ||
| 6/9/2011 | Sold | $47,500-13.5%$28/sqft |
Source: MIBOR as distributed by MLS GRID #21104533 Report a problem | ||
| 4/24/2011 | Price change | $54,900-12.2%$33/sqft |
Source: Wilson & Associates #21104533 Report a problem | ||
| 3/31/2011 | Price change | $62,500-12.6%$37/sqft |
Source: Century 21 Wilson And Associates LLC #21104533 Report a problem | ||
| 2/2/2011 | Price change | $71,500-35.9%$43/sqft |
Source: Fannie Mae #21104533 Report a problem | ||
| 1/31/2011 | Listed for sale | -- |
Source: foreclosure.com Report a problem | ||
| 12/30/2010 | Listing removed | -- |
Source: foreclosure.com Report a problem | ||
| 12/27/2010 | Listed for sale | -- |
Source: foreclosure.com Report a problem | ||
| 9/28/2010 | Sold | $111,602$67/sqft |
Source: Public Record Report a problem | ||
Public tax history
| Year | Property taxes | Tax assessment |
|---|---|---|
| 2025 | $2,156 -0.4% | $100,800 |
| 2024 | $2,166 +9.2% | $100,800 |
| 2023 | $1,983 +41.1% | $100,800 +10.3% |
| 2022 | $1,406 +9% | $91,400 +30% |
| 2021 | $1,290 +3.4% | $70,300 +9% |
| 2020 | $1,248 -4% | $64,500 +3.4% |
| 2019 | $1,300 +3.8% | $62,400 -4% |
| 2018 | $1,252 -2.2% | $65,000 +3.8% |
| 2017 | $1,281 | $62,600 +3.1% |
| 2016 | $1,281 +5.4% | $60,700 +5.4% |
| 2014 | $1,215 +4.1% | $57,600 -1.4% |
| 2013 | $1,168 +2.1% | $58,400 +2.1% |
| 2012 | $1,144 -26.1% | $57,200 -26.1% |
| 2011 | $1,548 -6.4% | $77,400 -6.3% |
| 2010 | $1,653 -1.5% | $82,600 -1.5% |
| 2009 | $1,679 +144% | $83,900 -3.2% |
| 2007 | $688 -15.5% | $86,700 |
| 2006 | $814 | $86,700 +37.4% |
| 2005 | -- | $63,100 |
Find assessor info on the county website
Monthly payment
Est. payment
Payment breakdown
Explore the cost of this home by adjusting the details. Changes won't be saved.Climate risks
Neighborhood: 46040
Nearby schools
Schools provided by the listing agent
- Elementary: Fortville Elementary School
- Middle: Mt Vernon Middle School
- High: Mt Vernon High School
Source: MIBOR as distributed by MLS GRID. This data may not be complete. We recommend contacting the local school district to confirm school assignments for this home.
Similar homes
- $230,0003 bd2 ba1.5k sqft1330 N Bonar Ave, Indianapolis, IN 46229Active
 MLS ID #22124141, Michelle Shirley, Carpenter, REALTORS®. MIBOR as distributed by MLS GRID
 - $230,0003 bd2 ba1.9k sqft1205 N Roseway Dr, Indianapolis, IN 46219Active
 MLS ID #22116926, Hilda Ellis, Berkshire Hathaway Home. MIBOR as distributed by MLS GRID
 - $243,0003 bd2 ba1.4k sqft5110 Winston Dr, Indianapolis, IN 46226Active
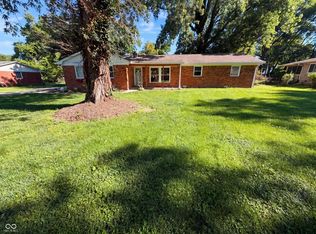 MLS ID #22109811, Shelby Farrar, Opendoor Brokerage LLC. MIBOR as distributed by MLS GRID
 - $234,9003 bd3 ba2k sqft917 W 8th St, Anderson, IN 46016Active
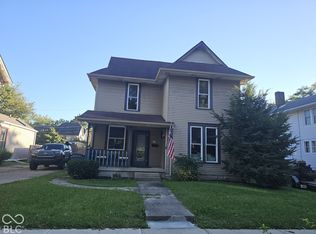 MLS ID #22130304, Jeff Weightman, Weightman Realty Group, LLC. MIBOR as distributed by MLS GRID
