**Motivated Seller!!**Welcome to 941 North Tuxedo Street! This completely remodeled 3-bedroom home offers modern comfort in a prime location. With all-new plumbing (including main water line) and electrical, this 1232 sq ft home is move-in ready. The kitchen and bathroom feature elegant quartz countertops, adding a touch of luxury to your daily routine. The property also boasts a spacious backyard, providing ample outdoor space for relaxation and entertainment. Additionally, the large attic space offers plenty of room for storage or potential future expansion. Located in a desirable area of Indianapolis, this home is a perfect blend of style and convenience. Don't miss out on the opportunity to make this your new haven!
Active
$215,000
941 N Tuxedo St, Indianapolis, IN 46201
3beds
2,464sqft
Residential, Single Family Residence
Built in 1925
6,969 Square Feet Lot
$-- Zestimate®
$87/sqft
$-- HOA
What's special
Modern comfortElegant quartz countertopsSpacious backyard
- 15 days
- 261
- 21
Zillow last checked:
Listing updated:
Listed by:
Zach Syrus zach.syrus@compass.com,
Compass Indiana, LLC
Source: MIBOR as distributed by MLS GRID,MLS#: 22128839
Facts & features
Interior
Bedrooms & bathrooms
- Bedrooms: 3
- Bathrooms: 2
- Full bathrooms: 1
- 1/2 bathrooms: 1
- Main level bathrooms: 1
- Main level bedrooms: 3
Primary bedroom
- Level: Main
- Area: 130 Square Feet
- Dimensions: 13x10
Bedroom 2
- Level: Main
- Area: 144 Square Feet
- Dimensions: 12x12
Bedroom 3
- Level: Main
- Area: 88 Square Feet
- Dimensions: 11x8
Dining room
- Level: Main
- Area: 196 Square Feet
- Dimensions: 14x14
Kitchen
- Level: Main
- Area: 182 Square Feet
- Dimensions: 14x13
Living room
- Level: Main
- Area: 240 Square Feet
- Dimensions: 15x16
Utility room
- Features: Other
- Level: Basement
- Area: 600 Square Feet
- Dimensions: 20x30
Heating
- Forced Air, Natural Gas
Cooling
- Central Air
Appliances
- Included: None
- Laundry: Connections All, In Basement
Features
- Attic Stairway, Eat-in Kitchen
- Basement: Exterior Entry
- Attic: Permanent Stairs
- Number of fireplaces: 1
- Fireplace features: Family Room
Interior area
- Total structure area: 2,464
- Total interior livable area: 2,464 sqft
- Finished area below ground: 0
Property
Features
- Levels: One
- Stories: 1
- Fencing: Fenced
Lot
- Size: 6,969 Square Feet
Details
- Parcel number: 491005223034000101
- Horse amenities: None
Construction
Type & style
- Home type: SingleFamily
- Architectural style: Traditional
- Property subtype: Residential, Single Family Residence
Materials
- Brick, Wood Siding
- Foundation: Block
Condition
- New construction: No
- Year built: 1925
Utilities & green energy
- Electric: 200+ Amp Service
- Water: Public
- Utilities for property: Electricity Connected, Water Connected
Community & HOA
Community
- Subdivision: Tuxedo Park
HOA
- Has HOA: No
Location
- Region: Indianapolis
Financial & listing details
- Price per square foot: $87/sqft
- Tax assessed value: $128,900
- Annual tax amount: $3,142
- Date on market: 9/29/2026
- Cumulative days on market: 387 days
- Electric utility on property: Yes
Estimated market value
Not available
Estimated sales range
Not available
Not available
Price history
| Date | Event | Price |
|---|---|---|
| 9/29/2026 | Listed for sale | $215,000$87/sqft |
Source:  MIBOR as distributed by MLS GRID #22128839 Report a problem MIBOR as distributed by MLS GRID #22128839 Report a problem | ||
| 9/11/2026 | Listing removed | $215,000$87/sqft |
Source: MIBOR as distributed by MLS GRID #22059548 Report a problem | ||
| 3/10/2026 | Listed for sale | $215,000$87/sqft |
Source: MIBOR as distributed by MLS GRID #22059548 Report a problem | ||
| 3/1/2026 | Listing removed | $215,000$87/sqft |
Source: MIBOR as distributed by MLS GRID #22059548 Report a problem | ||
| 10/15/2025 | Price change | $215,000-4.4%$87/sqft |
Source: MIBOR as distributed by MLS GRID #22059548 Report a problem | ||
| 9/30/2025 | Price change | $225,000-2.2%$91/sqft |
Source: MIBOR as distributed by MLS GRID #22059548 Report a problem | ||
| 8/28/2025 | Listed for sale | $230,000+15.1%$93/sqft |
Source: MIBOR as distributed by MLS GRID #22059548 Report a problem | ||
| 7/4/2024 | Listing removed | $199,900-4.8%$81/sqft |
Source: MIBOR as distributed by MLS GRID #21973442 Report a problem | ||
| 6/10/2024 | Price change | $209,900-4.5%$85/sqft |
Source: MIBOR as distributed by MLS GRID #21973442 Report a problem | ||
| 5/28/2024 | Price change | $219,900-6%$89/sqft |
Source: MIBOR as distributed by MLS GRID #21973442 Report a problem | ||
| 5/8/2024 | Price change | $234,000-0.4%$95/sqft |
Source: MIBOR as distributed by MLS GRID #21973442 Report a problem | ||
| 4/13/2024 | Listed for sale | $235,000+239.4%$95/sqft |
Source: MIBOR as distributed by MLS GRID #21973442 Report a problem | ||
| 1/3/2024 | Sold | $69,250$28/sqft |
Source: Public Record Report a problem | ||
Public tax history
| Year | Property taxes | Tax assessment |
|---|---|---|
| 2025 | $2,708 +138.5% | $128,900 +13% |
| 2024 | $1,135 -19.5% | $114,100 -3% |
| 2023 | $1,410 +21.3% | $117,600 -5.5% |
| 2022 | $1,163 +10.3% | $124,400 +16.8% |
| 2021 | $1,054 +20.1% | $106,500 +5.4% |
| 2020 | $878 +8.8% | $101,000 +11.1% |
| 2019 | $807 +54.4% | $90,900 +5.7% |
| 2018 | $523 +7.1% | $86,000 +21.1% |
| 2017 | $488 +16% | $71,000 +16.6% |
| 2016 | $421 +14.6% | $60,900 +21.1% |
| 2014 | $367 -2.1% | $50,300 -14% |
| 2013 | $375 | $58,500 +30.3% |
| 2012 | $375 | $44,900 +1.6% |
| 2011 | -- | $44,200 |
| 2010 | $345 +11.4% | $44,200 |
| 2009 | $309 | $44,200 |
| 2007 | -- | $44,200 -28.8% |
| 2006 | -- | $62,100 +26.2% |
| 2005 | -- | $49,200 |
| 2004 | -- | $49,200 |
| 2003 | -- | $49,200 +248.9% |
| 2002 | -- | $14,100 +182% |
| 2001 | -- | $5,000 |
| 2000 | -- | $5,000 |
Find assessor info on the county website
Monthly payment
Est. payment
Payment breakdown
Explore the cost of this home by adjusting the details. Changes won't be saved.Climate risks
Neighborhood: Near Eastside


Similar homes
- $199,0003 bd3 ba2k sqft20 Woodland Dr, Indianapolis, IN 46201Active
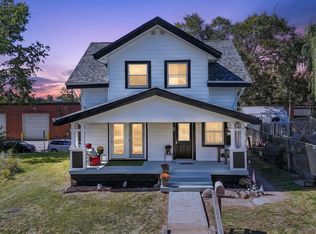 MLS ID #22128579, Oksana Minkevych, Trueblood Real Estate. MIBOR as distributed by MLS GRID
 - $209,9004 bd2 ba2.2k sqft420 N Linwood Ave, Indianapolis, IN 46201Active
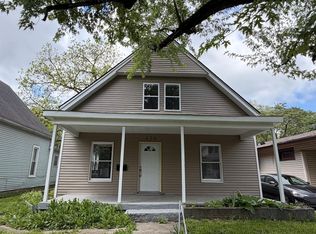 MLS ID #22099370, Angela Richardson, F.C. Tucker Company. MIBOR as distributed by MLS GRID
 - $219,9994 bd4 ba2.7k sqft339 N Bosart Ave, Indianapolis, IN 46201Active
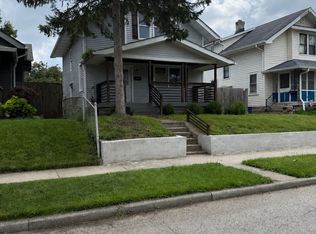 MLS ID #22119733, Ely Berger, The Modglin Group. MIBOR as distributed by MLS GRID
 - $189,9004 bd2 ba2.1k sqft1114 N Olney St, Indianapolis, IN 46201Active
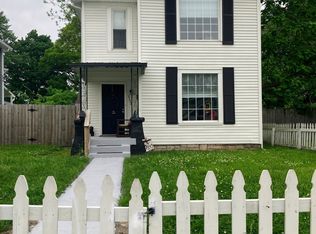 MLS ID #22094712, Laura King, F.C. Tucker Company. MIBOR as distributed by MLS GRID
