Welcome home to this 3-bedroom, 1 bath brick ranch located in the desirable Cedar Crest subdivision! This well-maintained home features newer flooring and paint throughout, offering a fresh and updated feel. Applianced kitchen opens to the dining area for everyday convenience. Major updates include a new furnace in 2023 and water heater in 2025. Enjoy the fenced-in backyard with patio space perfect for relaxing or entertaining, along with a 1 car detached garage. Conveniently located near restaurants, shopping, the mall, and other everyday amenities.
Pending
$144,900
1206 Imperial Dr, Kokomo, IN 46902
3beds
1,014sqft
:
Get pre-qualified$981/mo
Single Family Residence
Built in 1956
10,018 Square Feet Lot
$144,300 Zestimate®
$--/sqft
$-- HOA
What's special
Applianced kitchen
- 67 days |
- 82 |
- 2 |
Likely to sell faster than
Zillow last checked:
Listing updated:
Listed by:
Andy Hardie Main:765-457-7214,
The Hardie Group
Source: IRMLS,MLS#: 202619272
Facts & features
Interior
Bedrooms & bathrooms
- Bedrooms: 3
- Bathrooms: 1
- Full bathrooms: 1
- Main level bedrooms: 3
Bedroom 1
- Level: Main
Bedroom 2
- Level: Main
Dining room
- Level: Main
- Area: 81
- Dimensions: 9 x 9
Kitchen
- Level: Main
- Area: 132
- Dimensions: 12 x 11
Living room
- Level: Main
- Area: 224
- Dimensions: 16 x 14
Heating
- Natural Gas, Forced Air
Cooling
- Central Air
Appliances
- Included: Refrigerator, Electric Range, Gas Water Heater
Features
- Ceiling Fan(s), Eat-in Kitchen
- Flooring: Carpet, Laminate
- Has basement: No
- Has fireplace: No
- Fireplace features: None
Interior area
- Total structure area: 1,014
- Total interior livable area: 1,014 sqft
- Finished area above ground: 1,014
- Finished area below ground: 0
Video & virtual tour
Property
Parking
- Total spaces: 1
- Parking features: Detached, Asphalt
- Garage spaces: 1
- Has uncovered spaces: Yes
Features
- Levels: One
- Stories: 1
- Patio & porch: Patio
- Fencing: Chain Link
Lot
- Size: 10,018 Square Feet
- Dimensions: 70 x 140
- Features: Level, City/Town/Suburb
Details
- Additional structures: Shed
- Parcel number: 341005151002.000002
Construction
Type & style
- Home type: SingleFamily
- Architectural style: Ranch
- Property subtype: Single Family Residence
Materials
- Brick
- Foundation: Slab
- Roof: Asphalt
Condition
- New construction: No
- Year built: 1956
Utilities & green energy
- Sewer: City
- Water: City
- Utilities for property: Cable Connected
Community & HOA
Community
- Subdivision: Cedar Crest / Cedarcrest
Location
- Region: Kokomo
Financial & listing details
- Tax assessed value: $115,600
- Annual tax amount: $2,321
- Date on market: 5/20/2026
- Listing terms: Cash,Conventional,FHA,VA Loan
Estimated market value
$144,300
$137,000 - $152,000
$1,301/mo
Price history
| Date | Event | Price |
|---|---|---|
| 5/26/2026 | Pending sale | $144,900 |
Source:  IRMLS #202619272 Report a problem IRMLS #202619272 Report a problem | ||
| 5/20/2026 | Listed for sale | $144,900+308.2% |
Source: IRMLS #202619272 Report a problem | ||
| 6/8/2017 | Listing removed | $755$1/sqft |
Source: Moxie Properties, LLC Report a problem | ||
| 5/25/2017 | Listed for rent | $755+0.7%$1/sqft |
Source: Moxie Properties, LLC Report a problem | ||
| 1/21/2017 | Listing removed | $750$1/sqft |
Source: Moxie Properties, LLC Report a problem | ||
| 1/20/2017 | Listed for rent | $750$1/sqft |
Source: Moxie Properties, LLC Report a problem | ||
| 4/30/2012 | Sold | $35,500-3.8%$35/sqft |
Source: Agent Provided Report a problem | ||
| 3/28/2012 | Price change | $36,900$36/sqft |
Source: Homepath #77071468 Report a problem | ||
| 3/23/2012 | Listed for sale | -- |
Source: Homepath #77071468 Report a problem | ||
Public tax history
| Year | Property taxes | Tax assessment |
|---|---|---|
| 2025 | $2,098 +12.7% | $115,600 +10.2% |
| 2024 | $1,862 +4.5% | $104,900 +12.7% |
| 2023 | $1,782 +18.8% | $93,100 +4.7% |
| 2022 | $1,500 +13.2% | $88,900 +18.9% |
| 2021 | $1,325 +15.9% | $74,800 +13.3% |
| 2020 | $1,143 -7.3% | $66,000 +16% |
| 2019 | $1,233 -8.9% | $56,900 -6.6% |
| 2018 | $1,354 +5.1% | $60,900 +10.7% |
| 2017 | $1,288 +22.3% | $55,000 -2.3% |
| 2016 | $1,053 +1937.5% | $56,300 +4.3% |
| 2014 | $52 +19.6% | $54,000 +1.7% |
| 2013 | $43 -11.4% | $53,100 -4.3% |
| 2012 | $49 | $55,500 +0.2% |
| 2011 | -- | $55,400 -4.6% |
| 2010 | -- | $58,100 -3.3% |
| 2009 | -- | $60,100 -6.8% |
| 2007 | $359 -53.3% | $64,500 -0.6% |
| 2006 | $770 | $64,900 +13.9% |
| 2005 | -- | $57,000 |
Find assessor info on the county website
Monthly payment
Est. payment
Payment breakdown
Explore the cost of this home by adjusting the details. Changes won't be saved.Climate risks
Neighborhood: 46902
Nearby schools
GreatSchools rating
- 3/10Elwood Haynes Elementary SchoolGrades: PK-5Distance: 0.4 mi
- 5/10Central Middle SchoolGrades: 6-8Distance: 1.4 mi
- 3/10Kokomo High SchoolGrades: 9-12Distance: 2.8 mi
Schools provided by the listing agent
- Elementary: Elwood Haynes
- Middle: Central
- High: Kokomo
- District: Kokomo-Center Township Cons. S.D.
Source: IRMLS. This data may not be complete. We recommend contacting the local school district to confirm school assignments for this home.
- $142,0003 bd1 ba1.2k sqft1212 Imperial Dr, Kokomo, IN 46902Off Market

- $164,9003 bd1 ba1.3k sqft1200 Imperial Dr, Kokomo, IN 46902Off Market

- $122,0003 bd1 ba960 sqft1216 Imperial Dr, Kokomo, IN 46902Off Market
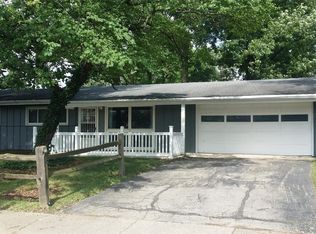
- $160,8003 bd1 ba1.3k sqft1207 Belvedere Dr, Kokomo, IN 46902Off Market
- $153,8003 bd2 ba1k sqft1213 Belvedere Dr, Kokomo, IN 46902Sold
- $157,9003 bd1 ba1k sqft1201 Belvedere Dr, Kokomo, IN 46902Off Market
- $169,6003 bd1 ba1.3k sqft1217 Belvedere Dr, Kokomo, IN 46902Off Market
- $147,2003 bd1 ba1.5k sqft1220 Imperial Dr, Kokomo, IN 46902Off Market
A local agent can set up tours, give advice and negotiate with sellers.
A local lender can help you make sure your offer is ready when you are.
Similar homes
- $155,9003 bd2 ba1k sqft1503 S Goyer Rd, Kokomo, IN 46902For Sale
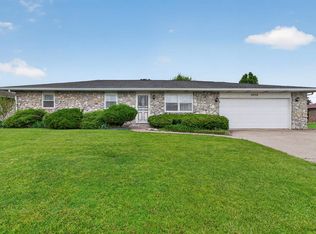 MLS ID #202615772, Kris Wunderlich, RE/MAX Realty One. IRMLS
 - $147,9003 bd1 ba864 sqft5609 Wampum Dr, Kokomo, IN 46902Active
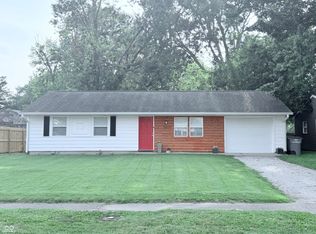 MLS ID #22115611, Christina Boyland, Rhodes Realty, LLC. MIBOR as distributed by MLS GRID
 - $145,0003 bd1 ba936 sqft5808 Mendota Dr, Kokomo, IN 46902For Sale
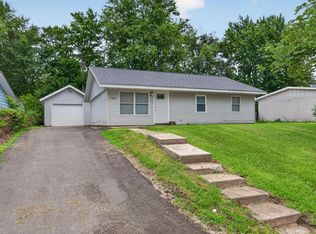 MLS ID #202625461, Cali DeWitt, The Hardie Group. IRMLS
 - $149,9993 bd1 ba950 sqft304 Southlea Dr, Kokomo, IN 46902For Sale
 MLS ID #202621846, Morgan Stout Irwin, RE/MAX Realty One. IRMLS
 - $165,0003 bd1 ba1k sqft5405 Menomonee Dr, Kokomo, IN 46902For SaleMLS ID #202627666, Todd Warden, The Hardie Group. IRMLS
- $134,9002 bd1 ba886 sqft2307 S Indiana Ave, Kokomo, IN 46902For SaleMLS ID #202624609, Tanya Morgan, The Wyman Group. IRMLS
- $175,0003 bd1 ba1k sqft1525 Belvedere Dr, Kokomo, IN 46902For SaleMLS ID #202625443, Misty Davidson, The Wyman Group. IRMLS
- $144,9003 bd1 ba948 sqft2316 N Purdum St, Kokomo, IN 46901For SaleMLS ID #202617753, Stacey Westfall, Apple Tree Realty, LLC. IRMLS
- $124,9003 bd2 ba1.1k sqft1524 S Main St, Kokomo, IN 46902For SaleMLS ID #202622478, Amy True, True Realty. IRMLS
- $149,9003 bd1 ba1.2k sqft2000 N Delphos St, Kokomo, IN 46901For SaleMLS ID #202626419, Chris Dodd, 3 D Realty. IRMLS
- $140,0004 bd1 ba1.3k sqft907 Wingra Ct, Kokomo, IN 46902For SaleMLS ID #202541099, Brad Evans, RE/MAX Realty One. IRMLS
- $124,9002 bd1 ba676 sqft1730 S Indiana Ave, Kokomo, IN 46902For Sale By Owner
- $149,9993 bd1 ba1.3k sqft5725 Council Ring Blvd, Kokomo, IN 46902For SaleMLS ID #202616151, Jeani Phifer, True Realty. IRMLS
- $137,5002 bd1 ba812 sqft1019 S Jay St, Kokomo, IN 46902ActiveMLS ID #22103909, Anthony Sandlin, Sandlin Real Estate Group LLC. MIBOR as distributed by MLS GRID
- $129,9002 bd1 ba988 sqft1214 S Delphos St, Kokomo, IN 46902For SaleMLS ID #202621812, Gina Key, The Hardie Group. IRMLS
- $139,9002 bd1 ba983 sqft2405 S Webster St, Kokomo, IN 46902For SaleMLS ID #202622549, Brad Evans, RE/MAX Realty One. IRMLS
- $149,9003 bd2 ba1.2k sqft3038 S 337 E, Kokomo, IN 46902For SaleMLS ID #202624778, Susanne Miller, The Hardie Group. IRMLS
- $140,0003 bd1 ba1k sqft2514 Walker Ave, Kokomo, IN 46901For SaleMLS ID #202622364, Justin Pugh, The Wyman Group. IRMLS
- $155,0004 bd2 ba1.2k sqft905 E Gerhart St, Kokomo, IN 46901For SaleMLS ID #202619462, Kirsten Elmore, The Hardie Group. IRMLS
- $119,9002 bd1 ba840 sqft1933 S Market St, Kokomo, IN 46902ActiveMLS ID #22108341, Dempsey Kaurich, F.C. Tucker Company. MIBOR as distributed by MLS GRID
