Welcome home to this very nice, affordable property on Kokomo’s desirable south side! Lovingly maintained and full of modern updates, this move-in-ready home is perfect for a first-time homebuyer or someone looking to downsize without sacrificing comfort. Inside, you’ll find a beautiful, cozy kitchen that’s ideal for gathering with family and friends, along with a versatile bonus room that offers extra living space for a home office, playroom, or hobby area. An attic fan on a thermostat helps keep the attic cool during those hot summer days, adding to the home’s efficiency. Outside, enjoy a beautifully fenced backyard that’s perfect for pets, entertaining, or simply relaxing, complete with an established garden area. A large driveway provides plenty of parking, and the convenient south side location puts you just minutes from restaurants, shopping, and other everyday amenities. This is an excellent opportunity to own a well-cared-for home in a fantastic location!
Active under contract
$165,000
5405 Menomonee Dr, Kokomo, IN 46902
3beds
1,081sqft
:
Get pre-qualified$1,117/mo
Single Family Residence
Built in 1958
8,015 Square Feet Lot
$159,800 Zestimate®
$--/sqft
$-- HOA
What's special
Large drivewayVersatile bonus roomEstablished garden areaBeautiful cozy kitchenBeautifully fenced backyard
- 13 days |
- 751 |
- 49 |
Likely to sell faster than
Zillow last checked:
Listing updated:
Listed by:
Todd Warden Main:765-457-7214,
The Hardie Group
Source: IRMLS,MLS#: 202627666
Facts & features
Interior
Bedrooms & bathrooms
- Bedrooms: 3
- Bathrooms: 1
- Full bathrooms: 1
- Main level bedrooms: 3
Bedroom 1
- Level: Main
Bedroom 2
- Level: Main
Kitchen
- Level: Main
- Area: 182
- Dimensions: 14 x 13
Living room
- Level: Main
- Area: 224
- Dimensions: 16 x 14
Heating
- Natural Gas, Forced Air
Cooling
- Central Air
Appliances
- Included: Dishwasher, Microwave, Refrigerator, Gas Range, Gas Water Heater
- Laundry: Electric Dryer Hookup
Features
- Ceiling Fan(s)
- Flooring: Carpet, Laminate, Vinyl
- Has basement: No
- Has fireplace: No
- Fireplace features: None
Interior area
- Total structure area: 1,081
- Total interior livable area: 1,081 sqft
- Finished area above ground: 1,081
- Finished area below ground: 0
Video & virtual tour
Property
Parking
- Total spaces: 1
- Parking features: Attached, Gravel
- Attached garage spaces: 1
- Has uncovered spaces: Yes
Features
- Levels: One
- Stories: 1
- Patio & porch: Patio
Lot
- Size: 8,015 Square Feet
- Dimensions: 63 x 127
- Features: Sloped, City/Town/Suburb
Details
- Additional structures: Shed
- Parcel number: 341019154016.000015
Construction
Type & style
- Home type: SingleFamily
- Architectural style: Ranch
- Property subtype: Single Family Residence
Materials
- Brick, Wood Siding
- Foundation: Slab
- Roof: Asphalt,Shingle
Condition
- New construction: No
- Year built: 1958
Utilities & green energy
- Sewer: City
- Water: City
- Utilities for property: Cable Available
Community & HOA
Community
- Features: Sidewalks
- Subdivision: Indian Heights
Location
- Region: Kokomo
Financial & listing details
- Tax assessed value: $112,000
- Annual tax amount: $377
- Date on market: 7/10/2026
Estimated market value
$159,800
$152,000 - $168,000
$1,215/mo
Price history
| Date | Event | Price |
|---|---|---|
| 7/10/2026 | Listed for sale | $165,000 |
Source:  IRMLS #202627666 Report a problem IRMLS #202627666 Report a problem | ||
Public tax history
| Year | Property taxes | Tax assessment |
|---|---|---|
| 2025 | $972 +29.9% | $112,000 +11.8% |
| 2024 | $748 -7.3% | $100,200 +15.2% |
| 2023 | $807 +48.9% | $87,000 +4.2% |
| 2022 | $542 +8.4% | $83,500 +20.8% |
| 2021 | $500 +9.2% | $69,100 +12% |
| 2020 | $458 +7.3% | $61,700 +11.8% |
| 2019 | $426 +7.2% | $55,200 +6.2% |
| 2018 | $398 -1.8% | $52,000 +6.3% |
| 2017 | $405 +13.4% | $48,900 -0.2% |
| 2016 | $357 +32% | $49,000 +9.1% |
| 2014 | $271 -1% | $44,900 -5.1% |
| 2013 | $273 +19.9% | $47,300 +3.3% |
| 2012 | $228 +54.3% | $45,800 -11.4% |
| 2011 | $148 -15.6% | $51,700 |
| 2010 | $175 +36.8% | $51,700 -2.6% |
| 2009 | $128 -45.9% | $53,100 -12.7% |
| 2007 | $236 -55% | $60,800 |
| 2006 | $525 | $60,800 +10.5% |
| 2005 | -- | $55,000 |
Find assessor info on the county website
Monthly payment
Est. payment
Payment breakdown
Explore the cost of this home by adjusting the details. Changes won't be saved.Climate risks
Neighborhood: 46902
Nearby schools
GreatSchools rating
- 4/10Taylor Primary SchoolGrades: PK-4Distance: 0.3 mi
- 4/10Taylor Middle SchoolGrades: 5-8Distance: 3.7 mi
- 3/10Taylor High SchoolGrades: 9-12Distance: 3.7 mi
Schools provided by the listing agent
- Elementary: Taylor
- Middle: Taylor
- High: Taylor
- District: Taylor Community School Corp.
Source: IRMLS. This data may not be complete. We recommend contacting the local school district to confirm school assignments for this home.
- $137,1003 bd1 ba912 sqft5403 Menomonee Dr, Kokomo, IN 46902Off Market

- $137,1003 bd1 ba960 sqft5407 Menomonee Dr, Kokomo, IN 46902Off Market
- $131,6003 bd1 ba960 sqft619 Miami Blvd, Kokomo, IN 46902Off Market
- $145,7003 bd1 ba1.2k sqft5404 Menomonee Dr, Kokomo, IN 46902Off Market
- $125,6003 bd1 ba864 sqft5409 Menomonee Dr, Kokomo, IN 46902Off Market
- $138,1003 bd1 ba912 sqft5402 Long Bow Dr, Kokomo, IN 46902Off Market
- $145,3003 bd1 ba986 sqft5400 Long Bow Dr, Kokomo, IN 46902Off Market
- $134,8003 bd1 ba957 sqft5404 Long Bow Dr, Kokomo, IN 46902Off Market
A local agent can set up tours, give advice and negotiate with sellers.
A local lender can help you make sure your offer is ready when you are.
Similar homes
- $145,0003 bd1 ba936 sqft5808 Mendota Dr, Kokomo, IN 46902For Sale
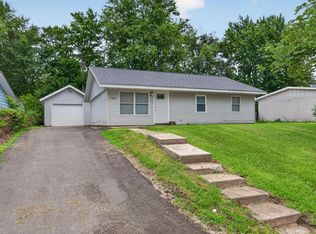 MLS ID #202625461, Cali DeWitt, The Hardie Group. IRMLS
 - $149,9993 bd1 ba1.3k sqft5725 Council Ring Blvd, Kokomo, IN 46902For Sale
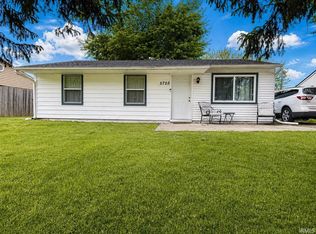 MLS ID #202616151, Jeani Phifer, True Realty. IRMLS
 - $155,9003 bd2 ba1k sqft1503 S Goyer Rd, Kokomo, IN 46902For Sale
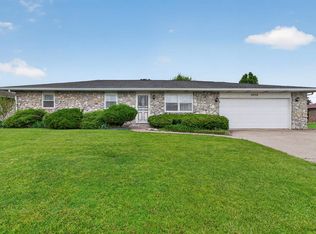 MLS ID #202615772, Kris Wunderlich, RE/MAX Realty One. IRMLS
 - $175,0003 bd1 ba1k sqft1525 Belvedere Dr, Kokomo, IN 46902For Sale
 MLS ID #202625443, Misty Davidson, The Wyman Group. IRMLS
 - $149,9993 bd1 ba950 sqft304 Southlea Dr, Kokomo, IN 46902For SaleMLS ID #202621846, Morgan Stout Irwin, RE/MAX Realty One. IRMLS
- $179,9993 bd1 ba1k sqft1716 Boca Raton Blvd, Kokomo, IN 46902For Sale By Owner
- $224,9003 bd2 ba1.2k sqft818 Springwater Rd, Kokomo, IN 46902For SaleMLS ID #202626579, Isaac Carter, The Hardie Group. IRMLS
- $214,9003 bd2 ba1.2k sqft4032 Springmill Dr, Kokomo, IN 46902ActiveMLS ID #22109225, Trey Anthony, F.C. Tucker Company. MIBOR as distributed by MLS GRID
- $149,9003 bd2 ba1.2k sqft3038 S 337 E, Kokomo, IN 46902For SaleMLS ID #202624778, Susanne Miller, The Hardie Group. IRMLS
- $200,0003 bd2 ba1k sqft3207 Chelsea Ct, Kokomo, IN 46902ActiveMLS ID #22106256, Lauren Goodman, CENTURY 21 Scheetz. MIBOR as distributed by MLS GRID
- $181,9003 bd2 ba1.3k sqft1908 Versailles Dr, Kokomo, IN 46902For SaleMLS ID #202619013, Elise Maxwell, The Hardie Group. IRMLS
- $134,9002 bd1 ba886 sqft2307 S Indiana Ave, Kokomo, IN 46902For SaleMLS ID #202624609, Tanya Morgan, The Wyman Group. IRMLS
- $140,0004 bd1 ba1.3k sqft907 Wingra Ct, Kokomo, IN 46902For SaleMLS ID #202541099, Brad Evans, RE/MAX Realty One. IRMLS
- $215,0004 bd2 ba1.2k sqft3805 Holiday St, Kokomo, IN 46902For SaleMLS ID #202628630, Josh Murdock, Murdock Real Estate Group. IRMLS
- $162,5003 bd1 ba1.2k sqft916 E Fischer St, Kokomo, IN 46901For SaleMLS ID #202620025, Naomi Eason, RE/MAX Realty One. IRMLS
- $185,0002 bd2 ba1.1k sqft4015 S Albright Rd, Kokomo, IN 46902For SaleMLS ID #202624669, Tiffany Rodabaugh, Apple Tree Realty, LLC. IRMLS
- $219,9003 bd3 ba1.5k sqft2812 W 300 S, Kokomo, IN 46902For SaleMLS ID #202625382, Paul Wyman, The Wyman Group. IRMLS
- $124,9003 bd2 ba1.1k sqft1524 S Main St, Kokomo, IN 46902For SaleMLS ID #202622478, Amy True, True Realty. IRMLS
- $124,9002 bd1 ba676 sqft1730 S Indiana Ave, Kokomo, IN 46902For Sale By Owner
- $149,9003 bd1 ba1.2k sqft2000 N Delphos St, Kokomo, IN 46901For SaleMLS ID #202626419, Chris Dodd, 3 D Realty. IRMLS
