Welcome home to this charming and well-maintained 2 bedroom, 1 bath bungalow in Kokomo! From the moment you arrive, you'll appreciate the inviting covered front porch, perfect for enjoying your morning coffee or relaxing in the evening. Inside, you'll find a beautifully updated kitchen, comfortable living spaces, and a home that has been lovingly cared for throughout. The partial basement provides additional storage space, while the detached garage offers convenience and functionality. Step outside to enjoy the spacious backyard, complete with a privacy fence, and a covered back porch that adds even more space to enjoy. With its combination of charm, updates, and outdoor amenities, this move-in ready home is one you won't want to miss!
Pending
Price increase: $5K (9/14)
$129,900
1214 S Delphos St, Kokomo, IN 46902
2beds
988sqft
Single Family Residence
Built in 1914
5,227 Square Feet Lot
$123,900 Zestimate®
$--/sqft
$-- HOA
What's special
Privacy fenceInviting covered front porchComfortable living spacesBeautifully updated kitchenSpacious backyard
- 133 days
- 70
- 0
Zillow last checked:
Listing updated:
Listed by:
Gina Key Main:765-457-7214,
The Hardie Group
Source: IRMLS,MLS#: 202621812
Facts & features
Interior
Bedrooms & bathrooms
- Bedrooms: 2
- Bathrooms: 1
- Full bathrooms: 1
- Main level bedrooms: 2
Bedroom 1
- Level: Main
Bedroom 2
- Level: Main
Family room
- Level: Main
- Area: 351
- Dimensions: 27 x 13
Kitchen
- Level: Main
- Area: 117
- Dimensions: 13 x 9
Heating
- Natural Gas, Forced Air
Cooling
- Central Air
Appliances
- Included: Range/Oven Hook Up Elec, Microwave, Refrigerator, Electric Range, Gas Water Heater
- Laundry: Electric Dryer Hookup, Main Level, Washer Hookup
Features
- Ceiling Fan(s), Open Floorplan
- Flooring: Hardwood, Tile
- Windows: Window Treatments
- Basement: Crawl Space,Partial,Unfinished,Sump Pump
- Attic: Storage
- Has fireplace: No
- Fireplace features: None
Interior area
- Total structure area: 1,586
- Total interior livable area: 988 sqft
- Finished area above ground: 988
- Finished area below ground: 0
Video & virtual tour
Property
Parking
- Total spaces: 1
- Parking features: Detached, Asphalt
- Garage spaces: 1
- Has uncovered spaces: Yes
Features
- Levels: One
- Stories: 1
- Patio & porch: Porch Covered
- Fencing: Privacy
Lot
- Size: 5,227 Square Feet
- Dimensions: 40 x 132
- Features: Level, City/Town/Suburb
Details
- Parcel number: 341006178005.000002
- Other equipment: Sump Pump
Construction
Type & style
- Home type: SingleFamily
- Property subtype: Single Family Residence
Materials
- Vinyl Siding
- Roof: Shingle
Condition
- New construction: No
- Year built: 1914
Utilities & green energy
- Sewer: City
- Water: City
Community & HOA
Community
- Subdivision: Other
Location
- Region: Kokomo
Financial & listing details
- Tax assessed value: $101,500
- Annual tax amount: $840
- Date on market: 6/5/2026
Estimated market value
$123,900
$118,000 - $130,000
$1,269/mo
Price history
| Date | Event | Price |
|---|---|---|
| 9/14/2026 | Pending sale | $129,900+4% |
Source:  IRMLS #202621812 Report a problem IRMLS #202621812 Report a problem | ||
| 9/2/2026 | Price change | $124,900-3.8% |
Source: IRMLS #202621812 Report a problem | ||
| 7/17/2026 | Price change | $129,900-3.7% |
Source: IRMLS #202621812 Report a problem | ||
| 6/5/2026 | Listed for sale | $134,900+7.9% |
Source: IRMLS #202621812 Report a problem | ||
| 7/26/2024 | Sold | $125,000+4.2% |
Source: IRMLS #202423446 Report a problem | ||
| 6/26/2024 | Listed for sale | $120,000+74.2% |
Source: IRMLS #202423446 Report a problem | ||
| 11/5/2018 | Sold | $68,900+6.2%$70/sqft |
Source: Agent Provided Report a problem | ||
| 9/17/2018 | Listed for sale | $64,900+18%$66/sqft |
Source: The Hardie Group #201842147 Report a problem | ||
| 1/20/2012 | Sold | $55,000+25.9%$56/sqft |
Source: Agent Provided Report a problem | ||
| 11/8/2007 | Sold | $43,682$44/sqft |
Source: Public Record Report a problem | ||
Public tax history
| Year | Property taxes | Tax assessment |
|---|---|---|
| 2025 | $701 +11.6% | $101,500 +18.4% |
| 2024 | $628 +1.8% | $85,700 +5.3% |
| 2023 | $617 +28.5% | $81,400 +7.1% |
| 2022 | $480 +20.8% | $76,000 +25.6% |
| 2021 | $397 +9% | $60,500 +15.5% |
| 2020 | $365 +55.5% | $52,400 +6.9% |
| 2019 | $235 +3.1% | $49,000 +6.8% |
| 2018 | $227 +4.6% | $45,900 +6% |
| 2017 | $217 +23.9% | $43,300 |
| 2016 | $175 -7.9% | $43,300 +8% |
| 2014 | $190 -4.7% | $40,100 -9.1% |
| 2013 | $200 +11.3% | $44,100 -9.4% |
| 2012 | $179 -1.7% | $48,700 -1.8% |
| 2011 | $183 -16.3% | $49,600 -4.8% |
| 2010 | $218 +26.9% | $52,100 -1.9% |
| 2009 | $172 -42.7% | $53,100 -5.7% |
| 2007 | $300 -55.8% | $56,300 -2.8% |
| 2006 | $678 | $57,900 +15.1% |
| 2005 | -- | $50,300 |
Find assessor info on the county website
Monthly payment
Est. payment
Payment breakdown
Explore the cost of this home by adjusting the details. Changes won't be saved.Climate risks
Neighborhood: Fairlawn
Nearby schools
Schools provided by the listing agent
- Elementary: Elwood Haynes
- Middle: Maple Crest
- High: Kokomo
- District: Kokomo-Center Township Cons. S.D.
Source: IRMLS. This data may not be complete. We recommend contacting the local school district to confirm school assignments for this home.

Similar homes
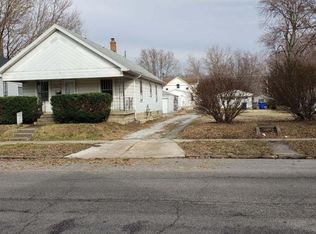
- $150,0003 bd2 ba1.1k sqft1031 S Delphos St, Kokomo, IN 46902For Sale
 MLS ID #202642855, Nick Krieg, Empire Real Estate LLC. IRMLS
 - $109,9003 bd1 ba1k sqft1508 S 17th St, Kokomo, IN 46902For Sale
 MLS ID #202641423, Elise Maxwell, The Hardie Group. IRMLS
 - $147,5003 bd2 ba1.2k sqft109 E Ricketts St, Kokomo, IN 46902For Sale
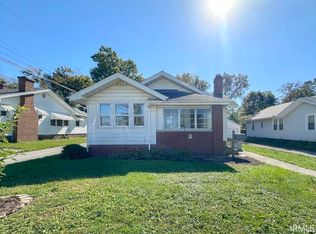 MLS ID #202641561, Gina Key, The Hardie Group. IRMLS
 - $124,9002 bd1 ba676 sqft1730 S Indiana Ave, Kokomo, IN 46902For Sale By Owner

- $142,0003 bd1 ba1.4k sqft707 S Brandon St, Kokomo, IN 46901For Sale
 MLS ID #844641, Hannah Pennington, Listing Leaders. NIRA as distributed by MLS GRID
