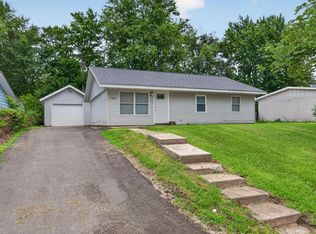
Welcome home to this move in ready three bedroom, one full bath home in Indian Heights. Offering a flexible floor plan, the additional living area can easily serve as a formal dining room or a second family room to fit your needs. Enjoy the fenced backyard with a paver patio, perfect for relaxing or spending time outdoors. A nice concrete driveway, attractive curb appeal, and immediate possession at closing make this home an easy choice for buyers ready to make a move. Conveniently located near schools and everyday amenities, this affordable home is ready for new ownership and awaits your personal touch.
Active
$145,000
1112 Wigwam Dr, Kokomo, IN 46902
3beds
1,112sqft
:
Get pre-qualified$972/mo
Single Family Residence
Built in 1965
6,534 Square Feet Lot
$143,100 Zestimate®
$--/sqft
$-- HOA
What's special
Attractive curb appealFlexible floor plan
- 24 days |
- 1,855 |
- 182 |
Likely to sell faster than
Zillow last checked:
Listing updated:
Listed by:
Holly Stone Main:765-457-7214,
The Hardie Group
Source: IRMLS,MLS#: 202629240
Facts & features
Interior
Bedrooms & bathrooms
- Bedrooms: 3
- Bathrooms: 1
- Full bathrooms: 1
- Main level bedrooms: 3
Bedroom 1
- Level: Main
Bedroom 2
- Level: Main
Dining room
- Level: Main
- Area: 143
- Dimensions: 13 x 11
Kitchen
- Level: Main
- Area: 117
- Dimensions: 13 x 9
Living room
- Level: Main
- Area: 182
- Dimensions: 14 x 13
Heating
- Natural Gas, Forced Air
Cooling
- Central Air
Appliances
- Included: Dishwasher, Refrigerator, Washer, Dryer-Electric, Electric Range
- Laundry: Main Level, Washer Hookup
Features
- Laminate Counters, Tub/Shower Combination, Formal Dining Room
- Flooring: Vinyl
- Has basement: No
- Has fireplace: No
- Fireplace features: None
Interior area
- Total structure area: 1,112
- Total interior livable area: 1,112 sqft
- Finished area above ground: 1,112
- Finished area below ground: 0
Video & virtual tour
Property
Parking
- Total spaces: 1
- Parking features: Attached, Concrete
- Attached garage spaces: 1
- Has uncovered spaces: Yes
Features
- Levels: One
- Stories: 1
- Patio & porch: Patio, Porch Covered
- Fencing: Partial,Chain Link,Privacy
Lot
- Size: 6,534 Square Feet
- Dimensions: 62 x 114
- Features: Level, City/Town/Suburb, Landscaped
Details
- Parcel number: 341019401003.000015
Construction
Type & style
- Home type: SingleFamily
- Property subtype: Single Family Residence
Materials
- Aluminum Siding, Vinyl Siding
- Foundation: Slab
- Roof: Shingle
Condition
- New construction: No
- Year built: 1965
Utilities & green energy
- Sewer: City
- Water: City
- Utilities for property: Cable Available
Community & HOA
Community
- Subdivision: Indian Heights
Location
- Region: Kokomo
Financial & listing details
- Tax assessed value: $117,700
- Annual tax amount: $1,690
- Date on market: 7/21/2026
Estimated market value
$143,100
$136,000 - $150,000
$1,249/mo
Price history
| Date | Event | Price |
|---|---|---|
| 7/21/2026 | Listed for sale | $145,000+70.8% |
Source:  IRMLS #202629240 Report a problem IRMLS #202629240 Report a problem | ||
| 3/24/2021 | Listing removed | -- |
Source: Owner Report a problem | ||
| 7/14/2020 | Listing removed | $84,900$76/sqft |
Source: Owner Report a problem | ||
| 6/10/2020 | Listed for sale | $84,900+169.5%$76/sqft |
Source: Owner Report a problem | ||
| 11/12/2014 | Sold | $31,500-15.5%$28/sqft |
Source: Agent Provided Report a problem | ||
| 10/8/2013 | Sold | $37,275$34/sqft |
Source: Agent Provided Report a problem | ||
Public tax history
| Year | Property taxes | Tax assessment |
|---|---|---|
| 2025 | $1,049 +28.3% | $117,700 +12.2% |
| 2024 | $817 +6.8% | $104,900 +15.8% |
| 2023 | $766 +70.1% | $90,600 +4.5% |
| 2022 | $450 +22.4% | $86,700 +20.9% |
| 2021 | $368 -65.4% | $71,700 +20.5% |
| 2020 | $1,062 +7.8% | $59,500 +12.1% |
| 2019 | $985 +5.7% | $53,100 +10.6% |
| 2018 | $932 | $48,000 +4.3% |
| 2017 | $932 +3.3% | $46,000 |
| 2016 | $902 -0.1% | $46,000 +2.7% |
| 2014 | $903 +249.9% | $44,800 -4.9% |
| 2013 | $258 +21.3% | $47,100 +3.1% |
| 2012 | $213 +52.2% | $45,700 -9.9% |
| 2011 | $140 -15.7% | $50,700 |
| 2010 | $166 +11.6% | $50,700 -8.5% |
| 2009 | $149 -42.8% | $55,400 -12.6% |
| 2007 | $260 -53.5% | $63,400 |
| 2006 | $558 | $63,400 +11.2% |
| 2005 | -- | $57,000 |
Find assessor info on the county website
Monthly payment
Est. payment
Payment breakdown
Explore the cost of this home by adjusting the details. Changes won't be saved.Climate risks
Neighborhood: 46902
Nearby schools
GreatSchools rating
- 4/10Taylor Primary SchoolGrades: PK-4Distance: 0.1 mi
- 4/10Taylor Middle SchoolGrades: 5-8Distance: 3.3 mi
- 3/10Taylor High SchoolGrades: 9-12Distance: 3.3 mi
Schools provided by the listing agent
- Elementary: Taylor
- Middle: Taylor
- High: Taylor
- District: Taylor Community School Corp.
Source: IRMLS. This data may not be complete. We recommend contacting the local school district to confirm school assignments for this home.
- $122,9003 bd1 ba984 sqft1108 Wigwam Dr, Kokomo, IN 46902Off Market

- $105,2003 bd1 ba864 sqft1116 Wigwam Dr, Kokomo, IN 46902Off Market

- $143,0003 bd1 ba1.1k sqft1104 Wigwam Dr, Kokomo, IN 46902Sold
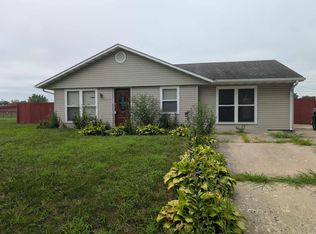
- $125,3003 bd1 ba864 sqft1120 Wigwam Dr, Kokomo, IN 46902Off Market
- $137,5003 bd1 ba1k sqft1113 Wigwam Dr, Kokomo, IN 46902Off Market
- $121,0003 bd1 ba864 sqft1109 Wigwam Dr, Kokomo, IN 46902Off Market
- $110,0003 bd1 ba1k sqft1105 Wigwam Dr, Kokomo, IN 46902Sold
- $175,4004 bd2 ba1.5k sqft1200 Wigwam Dr, Kokomo, IN 46902Off Market
A local agent can set up tours, give advice and negotiate with sellers.
A local lender can help you make sure your offer is ready when you are.
Similar homes
- $148,0003 bd1 ba912 sqft910 Tomahawk Blvd, Kokomo, IN 46902For Sale
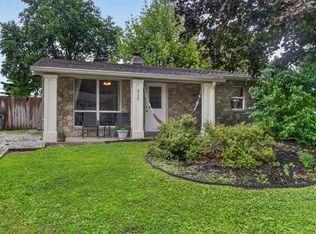 MLS ID #202631365, Yehudit Romero, Keller Williams Lafayette. IRMLS
 - $159,9003 bd1 ba1k sqft1210 Tepee Dr, Kokomo, IN 46902For Sale
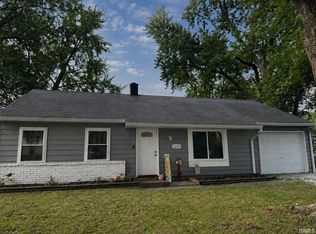 MLS ID #202632536, Khristy Baugher, Carrie Gruel & Associates, REALTORS. IRMLS
 - $139,9003 bd1 ba864 sqft5609 Wampum Dr, Kokomo, IN 46902Active
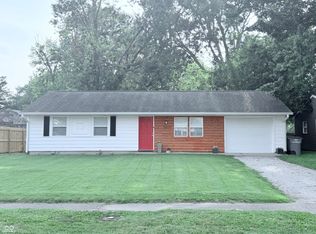 MLS ID #22115611, Christina Boyland, Rhodes Realty, LLC. MIBOR as distributed by MLS GRID
 - $145,0003 bd1 ba936 sqft5808 Mendota Dr, Kokomo, IN 46902For Sale
 MLS ID #202625461, Cali DeWitt, The Hardie Group. IRMLS
 - $154,9003 bd1 ba960 sqft5114 Arrowhead Blvd, Kokomo, IN 46902For SaleMLS ID #202631796, Steve Feller, RE/MAX Realty One. IRMLS
- $149,9993 bd1 ba950 sqft304 Southlea Dr, Kokomo, IN 46902For SaleMLS ID #202621846, Morgan Stout Irwin, RE/MAX Realty One. IRMLS
- $165,0003 bd1 ba1k sqft5405 Menomonee Dr, Kokomo, IN 46902For SaleMLS ID #202627666, Todd Warden, The Hardie Group. IRMLS
- $160,0003 bd1 ba1.6k sqft25 Southdowns Dr, Kokomo, IN 46902ActiveMLS ID #22108682, Kara Myers, Carpenter, REALTORS®. MIBOR as distributed by MLS GRID
- $150,0003 bd1 ba1.4k sqft1325 S Courtland Ave, Kokomo, IN 46902For SaleMLS ID #202632570, Kate Rice, KW Red Door Group. IRMLS
- $190,0003 bd2 ba1.6k sqft5908 Council Ring Blvd, Kokomo, IN 46902For SaleMLS ID #202632130, Raime L Rawlings, The Gaddis Group. IRMLS
- $150,0003 bd1 ba978 sqft1616 S Buckeye St, Kokomo, IN 46902For SaleMLS ID #202622599, Holly Stone, The Hardie Group. IRMLS
- $159,9003 bd1 ba1k sqft1716 Boca Raton Blvd, Kokomo, IN 46902For SaleMLS ID #202631841, Chelsea Detamore, Apple Tree Realty, LLC. IRMLS
- $129,9003 bd1 ba1.4k sqft1233 S Main St, Kokomo, IN 46902For SaleMLS ID #202631896, Gina Key, The Hardie Group. IRMLS
- $119,9003 bd2 ba1.1k sqft1614 S Union St, Kokomo, IN 46902For SaleMLS ID #202631376, Andy Hardie, The Hardie Group. IRMLS
- $179,9003 bd1 ba1.2k sqft695 S 300 W, Kokomo, IN 46902For SaleMLS ID #202632623, Chris Beatty, The Hardie Group. IRMLS
- $145,0003 bd1 ba1k sqft1117 Brentwood Dr, Kokomo, IN 46901For SaleMLS ID #202632144, Gina Key, The Hardie Group. IRMLS
- $185,0003 bd2 ba1k sqft3509 Melody Ln W, Kokomo, IN 46902For SaleMLS ID #202632333, Jessie Matthews, D.R. Indiana Realty LLC. IRMLS
- $--3 bd2 ba1.1k sqft2645 Wynterpointe Ct, Kokomo, IN 46901AuctionServiceLink Auction
- $105,0003 bd1 ba1.2k sqft5203 Arrowhead Blvd, Kokomo, IN 46902For SaleMLS ID #202630528, Keri Hir, Keri Hir. IRMLS
- $214,9003 bd2 ba1.1k sqft2014 Wellesley Ln, Kokomo, IN 46902For SaleMLS ID #202631306, Tiffany Rodabaugh, Apple Tree Realty, LLC. IRMLS
