Welcome home to this well-maintained, one owner, 3 bedroom, 1.5 bath ranch! Offering two living spaces, a separate dining room, and a nice sized kitchen that offers a reverse osmosis system. The gorgeous rear sunroom features multiple sets of sliding glass doors, creating a bright and inviting space to relax or entertain. The full bath includes a walk-in shower with a tiled surround. Outside, enjoy a beautiful stamped-concrete front patio, a fenced backyard, and a one car attached garage. Updates include some fresh interior paint, refreshed bathrooms, updated vinyl windows, and roof, just two years old. A lovingly, cared for home ready for its next owner!!
Active
$174,900
1609 Oakhill Rd, Kokomo, IN 46902
3beds
1,708sqft
Single Family Residence
Built in 1962
9,147 Square Feet Lot
$170,700 Zestimate®
$--/sqft
$-- HOA
What's special
One car attached garageFenced backyardGorgeous rear sunroomSeparate dining roomReverse osmosis systemNice sized kitchenUpdated vinyl windows
- 10 days
- 708
- 43
Likely to sell faster than
Zillow last checked:
Listing updated:
Listed by:
Gina Key Main:765-457-7214,
The Hardie Group,
Staci Brack,
The Hardie Group
Source: IRMLS,MLS#: 202638812
Facts & features
Interior
Bedrooms & bathrooms
- Bedrooms: 3
- Bathrooms: 2
- Full bathrooms: 1
- 1/2 bathrooms: 1
- Main level bedrooms: 3
Bedroom 1
- Level: Main
Bedroom 2
- Level: Main
Family room
- Level: Main
- Area: 361
- Dimensions: 19 x 19
Kitchen
- Level: Main
- Area: 120
- Dimensions: 15 x 8
Living room
- Level: Main
- Area: 192
- Dimensions: 16 x 12
Heating
- Natural Gas, Forced Air
Cooling
- Central Air
Appliances
- Included: Refrigerator, Washer, Dryer-Electric, Electric Range, Gas Water Heater
- Laundry: Electric Dryer Hookup, Main Level, Washer Hookup
Features
- Ceiling Fan(s), Laminate Counters, Stand Up Shower, Formal Dining Room
- Flooring: Carpet, Vinyl
- Windows: Blinds
- Has basement: No
- Number of fireplaces: 1
- Fireplace features: Family Room, Gas Log
Interior area
- Total structure area: 1,708
- Total interior livable area: 1,708 sqft
- Finished area above ground: 1,708
- Finished area below ground: 0
Video & virtual tour
Property
Parking
- Total spaces: 2
- Parking features: Attached, Concrete
- Attached garage spaces: 2
- Has uncovered spaces: Yes
Features
- Levels: One
- Stories: 1
- Patio & porch: Patio
- Fencing: Chain Link
Lot
- Size: 9,147 Square Feet
- Dimensions: 72 x 139
- Features: Level, City/Town/Suburb
Details
- Parcel number: 340911252013.000002
Construction
Type & style
- Home type: SingleFamily
- Architectural style: Ranch
- Property subtype: Single Family Residence
Materials
- Vinyl Siding
- Foundation: Slab
- Roof: Shingle
Condition
- New construction: No
- Year built: 1962
Utilities & green energy
- Sewer: City
- Water: City
Community & HOA
Community
- Features: Sidewalks
- Subdivision: Country Club Hills
Location
- Region: Kokomo
Financial & listing details
- Tax assessed value: $159,600
- Annual tax amount: $1,441
- Date on market: 9/18/2026
Estimated market value
$170,700
$162,000 - $179,000
$1,647/mo
Price history
| Date | Event | Price |
|---|---|---|
| 9/18/2026 | Listed for sale | $174,900 |
Source:  IRMLS #202638812 Report a problem IRMLS #202638812 Report a problem | ||
Public tax history
| Year | Property taxes | Tax assessment |
|---|---|---|
| 2025 | $1,456 +14.4% | $159,600 +9.6% |
| 2024 | $1,273 -2.8% | $145,600 +14.4% |
| 2023 | $1,310 +15.6% | $127,300 +2.3% |
| 2022 | $1,133 +5.8% | $124,400 +16.2% |
| 2021 | $1,071 +14.1% | $107,100 +6.4% |
| 2020 | $939 +34.2% | $100,700 +7.5% |
| 2019 | $700 -1.9% | $93,700 +11.3% |
| 2018 | $713 +20.3% | $84,200 +1.1% |
| 2017 | $593 +19.2% | $83,300 +8% |
| 2016 | $498 +9.9% | $77,100 +2.9% |
| 2014 | $453 +8.8% | $74,900 +1.4% |
| 2013 | $416 -6% | $73,900 -12.2% |
| 2012 | $443 +15% | $84,200 +6.3% |
| 2011 | $385 -28.7% | $79,200 -9.7% |
| 2010 | $540 +44.4% | $87,700 +4.4% |
| 2009 | $374 -19.3% | $84,000 -5.4% |
| 2007 | $463 -53.9% | $88,800 -2.1% |
| 2006 | $1,006 | $90,700 +17% |
| 2005 | -- | $77,500 |
Find assessor info on the county website
Monthly payment
Est. payment
Payment breakdown
Explore the cost of this home by adjusting the details. Changes won't be saved.Climate risks
Neighborhood: 46902
Nearby schools
Schools provided by the listing agent
- Elementary: Boulevard
- Middle: Maple Crest
- High: Kokomo
- District: Kokomo-Center Township Cons. S.D.
Source: IRMLS. This data may not be complete. We recommend contacting the local school district to confirm school assignments for this home.
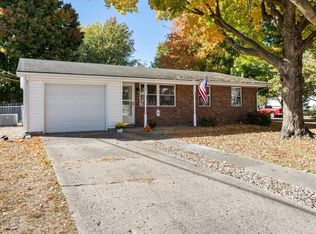
Similar homes
- $198,0004 bd2 ba1.8k sqft1609 Rue Royale Dr S, Kokomo, IN 46902For Sale
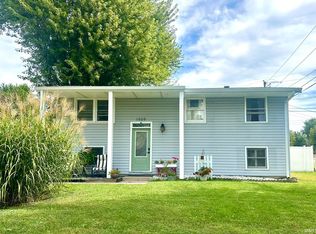 MLS ID #202640285, Amy Bennett, Tomlinson Realty. IRMLS
 - $--3 bd2 ba1.4k sqft3605 Canyon Dr, Kokomo, IN 46902AuctionServiceLink Auction
- $179,9003 bd1 ba1.4k sqft2225 W Sycamore St, Kokomo, IN 46901For Sale
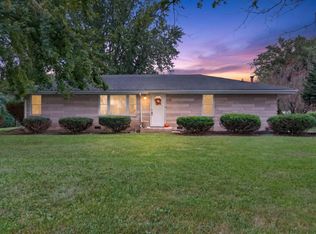 MLS ID #202639890, Joe Schroder, RE/MAX Realty One. IRMLS
 - $184,9003 bd2 ba1.7k sqft1931 Versailles Dr, Kokomo, IN 46902For Sale
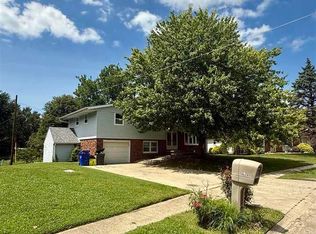
 MLS ID #110108, WILLIAM FOUTY, GIBSON REAL ESTATE, INC.. THAAR
