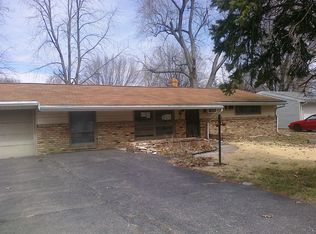
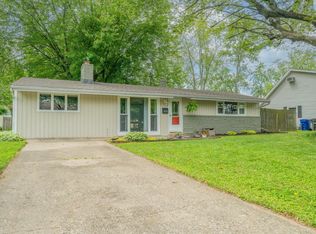
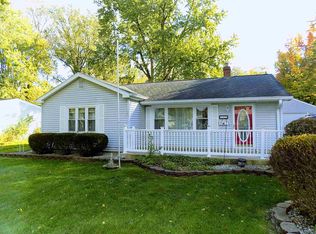
This 3 bedroom ranch on Kokomo’s south side puts everything on one level and gives you a huge fenced backyard. There’s space for the dog to run, the kids to play, and summer cookouts without anyone wandering off. Vaulted ceilings run through the home, so every room feels bigger and brighter than the square footage suggests. The kitchen comes with updated appliances and opens right into the living room, so whoever’s cooking is still part of the conversation. The bedrooms are roomy and already have updated flooring and fresh paint. You can move in and unpack instead of spending your first month on projects. The attached garage keeps you out of the rain and snow on Indiana mornings. The location makes life easier too. You’re minutes from IU Kokomo and close to Maple Crest Plaza for groceries, errands, and a quick dinner out. One level, a big yard, and a convenient spot make this a great home for you!
Active under contract
$149,900
908 W Lincoln Rd, Kokomo, IN 46902
3beds
1,056sqft
Single Family Residence
Built in 1955
9,147 Square Feet Lot
$149,600 Zestimate®
$--/sqft
$-- HOA
What's special
Attached garageVaulted ceilingsBig yardHuge fenced backyard
- 5 days
- 348
- 46
Likely to sell faster than
Zillow last checked:
Listing updated:
Listed by:
Chris Beatty Main:765-457-7214,
The Hardie Group
Source: IRMLS,MLS#: 202646781
Facts & features
Interior
Bedrooms & bathrooms
- Bedrooms: 3
- Bathrooms: 1
- Full bathrooms: 1
- Main level bedrooms: 3
Bedroom 1
- Level: Main
Bedroom 2
- Level: Main
Dining room
- Level: Main
- Area: 81
- Dimensions: 9 x 9
Kitchen
- Level: Main
- Area: 100
- Dimensions: 10 x 10
Living room
- Level: Main
- Area: 196
- Dimensions: 14 x 14
Heating
- Natural Gas, Forced Air
Cooling
- Central Air
Appliances
- Included: Dishwasher, Microwave, Refrigerator, Electric Range
- Laundry: Electric Dryer Hookup, Washer Hookup
Features
- Cathedral Ceiling(s), Laminate Counters, Tub/Shower Combination
- Flooring: Carpet, Laminate
- Has basement: No
- Number of fireplaces: 1
- Fireplace features: Living Room
Interior area
- Total structure area: 1,056
- Total interior livable area: 1,056 sqft
- Finished area above ground: 1,056
- Finished area below ground: 0
Video & virtual tour
Property
Parking
- Total spaces: 1
- Parking features: Attached, Circular Driveway, Concrete, Gravel
- Attached garage spaces: 1
- Has uncovered spaces: Yes
Features
- Levels: One
- Stories: 1
- Fencing: Partial,Chain Link,Privacy
Lot
- Size: 9,147 Square Feet
- Dimensions: 75 x 120
- Features: Rolling Slope, City/Town/Suburb
Details
- Parcel number: 340912156016.000002
Construction
Type & style
- Home type: SingleFamily
- Architectural style: Ranch
- Property subtype: Single Family Residence
Materials
- Vinyl Siding
- Foundation: Slab
- Roof: Asphalt
Condition
- New construction: No
- Year built: 1955
Utilities & green energy
- Sewer: City
- Water: City
- Utilities for property: Cable Connected
Community & HOA
Community
- Subdivision: Maple Crest
Location
- Region: Kokomo
Financial & listing details
- Tax assessed value: $86,600
- Annual tax amount: $102
- Date on market: 11/13/2026
Estimated market value
$149,600
$142,000 - $157,000
$1,316/mo
Price history
| Date | Event | Price |
|---|---|---|
| 11/13/2026 | Listed for sale | $149,900+114.1% |
Source:  IRMLS #202646781 Report a problem | ||
| 2/19/2019 | Sold | $70,000-4%$66/sqft |
Source: Agent Provided Report a problem | ||
| 12/13/2018 | Listed for sale | $72,900+23.6%$69/sqft |
Source: The Hardie Group #201853824 Report a problem | ||
| 2/10/2018 | Listing removed | $750$1/sqft |
Source: CRM Properties, Inc. Report a problem | ||
| 2/8/2018 | Listed for rent | $750$1/sqft |
Source: CRM Properties, Inc. Report a problem | ||
| 12/31/2014 | Sold | $59,000-4.7%$56/sqft |
Source: Agent Provided Report a problem | ||
| 9/24/2014 | Listed for sale | $61,900+26.4%$59/sqft |
Source: RE/MAX Realty One #201442091 Report a problem | ||
| 1/11/2008 | Sold | $48,966$46/sqft |
Source: Public Record Report a problem | ||
Public tax history
| Year | Property taxes | Tax assessment |
|---|---|---|
| 2025 | $100 +2% | $86,600 +17.3% |
| 2024 | $98 -12.5% | $73,800 +3.4% |
| 2023 | $112 +2% | $71,400 |
| 2022 | $110 -78.6% | $71,400 +7.7% |
| 2021 | $514 +11.9% | $66,300 |
| 2020 | $459 +45.2% | $66,300 +10.1% |
| 2019 | $316 -3.3% | $60,200 +6.7% |
| 2018 | $327 +4.4% | $56,400 +0.9% |
| 2017 | $313 +7.9% | $55,900 |
| 2016 | $290 -1.8% | $55,900 +2.6% |
| 2014 | $296 +10.3% | $54,500 +1.5% |
| 2013 | $268 +24.4% | $53,700 -0.7% |
| 2012 | $216 +16.4% | $54,100 +16.3% |
| 2011 | $185 -81.2% | $46,500 -4.9% |
| 2010 | $985 -11.4% | $48,900 -11.4% |
| 2009 | $1,111 -31.3% | $55,200 -6% |
| 2007 | $1,617 +2.7% | $58,700 -3.5% |
| 2006 | $1,574 | $60,800 +12.6% |
| 2005 | -- | $54,000 |
Find assessor info on the county website
Monthly payment
Est. payment
Payment breakdown
Explore the cost of this home by adjusting the details. Changes won't be saved.Climate risks
Neighborhood: 46902
Nearby schools
Schools provided by the listing agent
- Elementary: Boulevard
- Middle: Maple Crest
- High: Kokomo
- District: Kokomo-Center Township Cons. S.D.
Source: IRMLS. This data may not be complete. We recommend contacting the local school district to confirm school assignments for this home.
Similar homes
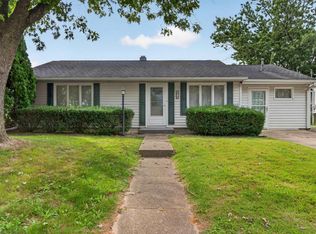
- $148,9003 bd1 ba1.3k sqft1401 Gleneagles Dr, Kokomo, IN 46902For Sale
 MLS ID #202640666, Andy Hardie, The Hardie Group. IRMLS
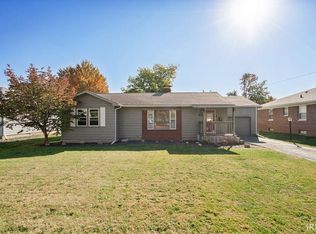
- $164,9003 bd1 ba1.1k sqft619 Aldridge Dr, Kokomo, IN 46902For Sale
 MLS ID #202644638, Christy Dechert, The Hardie Group. IRMLS
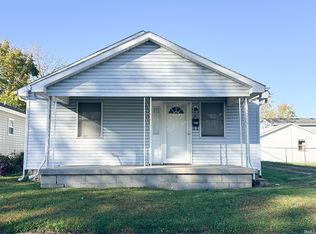
- $169,9004 bd1 ba1.3k sqft1209 S Ohio St, Kokomo, IN 46902For Sale
 MLS ID #202647207, Lindsay Lewis, Keystone Property Group, LLC. IRMLS
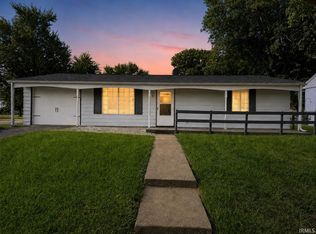
- $139,9003 bd1 ba1k sqft1716 Boca Raton Blvd, Kokomo, IN 46902For Sale
 MLS ID #202631841, Chelsea Detamore, Apple Tree Realty, LLC. IRMLS
