PUBLISHED MINIMUM BID AUCTION. BIDDING NOW OPEN! Take the opportunity to purchase this well-maintained estate home at auction. Built in 1996 this 1549 total square foot brick ranch home features 3 bedrooms and 2 baths. The primary bedroom has an ensuite bathroom, walk-in closet, and adjacent laundry room. The other two bedrooms are on the opposite side of the home and share a full bath. Large family room and kitchen bring the home together in the middle of the home. The whole home is on a crawl. From the kitchen is a double sliding glass door to a cement patio, so you can enjoy the outdoors. Attached to the home is a 2-car garage. In the backyard is a 10' x 16' utility shed for additional storage. Home sets on a 0.67-acre corner lot with mature trees and beautiful country views across from the home. Do not miss the opportunity to bid YOUR price at auction. Taxes 2025 Pay 2026: 1,485.58 (with exemptions).
Active
$149,900
5613 County Rd W #200-N, Kokomo, IN 46901
3beds
1,549sqft
Single Family Residence
Built in 1996
0.67 Acres Lot
$-- Zestimate®
$97/sqft
$-- HOA
What's special
Beautiful country viewsMature treesLarge family roomWalk-in closetAdjacent laundry roomCement patio
- 2 days
- 672
- 86
Zillow last checked:
Listing updated:
Listed by:
Jay Mayden,
Kraft Real Estate Services, LL 219-776-2879
Source: NIRA as distributed by MLS GRID,MLS#: 848083
Facts & features
Interior
Bedrooms & bathrooms
- Bedrooms: 3
- Bathrooms: 2
- Full bathrooms: 1
- 3/4 bathrooms: 1
Primary bedroom
- Description: Walk-in closet, ceiling fan, 3/4 bath
- Level: Main
- Area: 180
- Dimensions: 15.0 x 12.0
Bedroom 2
- Level: Main
- Area: 130
- Dimensions: 13.0 x 10.0
Bedroom 3
- Level: Main
- Area: 120
- Dimensions: 12.0 x 10.0
Dining room
- Description: Cathedral ceiling
- Level: Main
- Area: 120
- Dimensions: 12.0 x 10.0
Kitchen
- Description: Vaulted ceiling, breakfast bar
- Level: Main
- Area: 120
- Dimensions: 12.0 x 10.0
Laundry
- Description: Washer & Dryer
- Level: Main
- Area: 36
- Dimensions: 6.0 x 6.0
Living room
- Description: Cathedral ceiling, ceiling fan
- Level: Main
- Area: 342
- Dimensions: 19.0 x 18.0
Heating
- Forced Air, Natural Gas
Appliances
- Included: Dryer, Water Softener Owned, Washer, Refrigerator, Microwave, Gas Water Heater, Dishwasher, Disposal
- Laundry: Laundry Room, Main Level
Features
- Cathedral Ceiling(s), Walk-In Closet(s), Vaulted Ceiling(s), Eat-in Kitchen, Ceiling Fan(s)
- Basement: Crawl Space
- Has fireplace: No
Interior area
- Total structure area: 1,549
- Total interior livable area: 1,549 sqft
- Finished area above ground: 1,549
Video & virtual tour
Property
Parking
- Total spaces: 2
- Parking features: Attached, Garage Faces Front, Driveway, Garage Door Opener
- Attached garage spaces: 2
- Has uncovered spaces: Yes
Features
- Levels: One
- Patio & porch: Covered, Patio, Front Porch
- Exterior features: Rain Gutters
- Has view: Yes
- View description: Neighborhood, Rural
Lot
- Size: 0.67 Acres
- Features: Back Yard, Landscaped, Front Yard, Corner Lot
Details
- Parcel number: 340330127001000017
- Special conditions: None
Construction
Type & style
- Home type: SingleFamily
- Property subtype: Single Family Residence
Condition
- New construction: No
- Year built: 1996
Utilities & green energy
- Electric: 200+ Amp Service
- Sewer: Septic Tank
- Water: Well
Community & HOA
Community
- Security: Security System
- Subdivision: Judson West
HOA
- Has HOA: No
Location
- Region: Kokomo
Financial & listing details
- Price per square foot: $97/sqft
- Annual tax amount: $1,485
- Date on market: 11/10/2026
- Listing agreement: Exclusive Right To Sell
- Listing terms: Cash
Estimated market value
Not available
Estimated sales range
Not available
Not available
Price history
| Date | Event | Price |
|---|---|---|
| 11/10/2026 | Listed for sale | $149,900$97/sqft |
Source:  NIRA as distributed by MLS GRID #848083 Report a problem | ||
Public tax history
Tax history is unavailable.
Monthly payment
Est. payment
Payment breakdown
Explore the cost of this home by adjusting the details. Changes won't be saved.Climate risks
Neighborhood: 46901
Similar homes
- $149,9003 bd2 ba1.5k sqft5613 W 200 N, Kokomo, IN 46901Auction
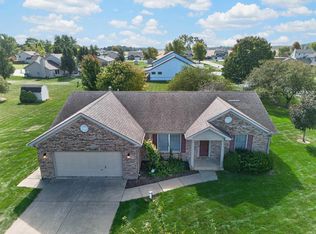 MLS ID #202644134, Jay Robert Mayden, Kraft Real Estate Auctions LLC. IRMLS
- $160,0003 bd2 ba1.2k sqft911 N Courtland Ave, Kokomo, IN 46901For Sale
 MLS ID #202646288, Justin Pugh, The Wyman Group. IRMLS
- $144,9002 bd1 ba1k sqft130 S Wildridge Dr, Kokomo, IN 46901For Sale
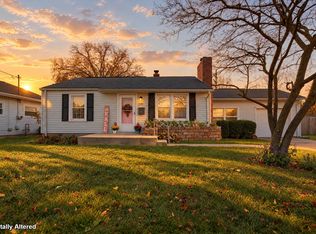 MLS ID #202646178, Raime L Rawlings, The Gaddis Group. IRMLS
- $159,9004 bd1 ba1.5k sqft2603 W Sycamore St, Kokomo, IN 46901For Sale
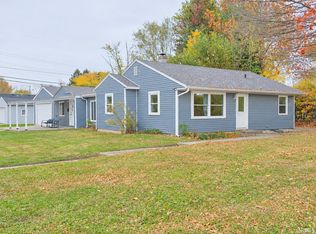 MLS ID #202645847, Cherie Smith, True Realty. IRMLS
