Check out this refreshed 3-bedroom, 1-bath home offering over 1,400 square feet of finished living space and an impressive 30x24 detached garage! The main level features a spacious living room, separate dining room, kitchen, primary bedroom, and full bathroom, while the upper level offers two additional bedrooms. The kitchen features a unique backsplash incorporating glass tile from Kokomo Opalescent Glass, adding a distinctive local touch to the home. Inside, you'll find all-new carpet and luxury vinyl plank flooring throughout, fresh paint, select new light fixtures and ceiling fans, and a brand new bathroom vanity and shower/tub combo! Enjoy the outdoors on the brand-new wooden deck, perfect for relaxing or entertaining. Major mechanical updates include a furnace approximately five years old and a brand-new AC unit. The standout feature is the oversized detached garage, complete with 12-foot ceilings, a large overhead door, utility sink, and loft storage—offering exceptional space for vehicles, hobbies, a workshop, or additional storage. If you're looking for an updated home with room to spread out and a garage that offers more than the ordinary, this one is worth a look! Property is owned by two realtors.
Active
$134,900
1410 N Leeds St, Kokomo, IN 46901
3beds
1,409sqft
Single Family Residence
Built in 1900
6,534 Square Feet Lot
$99,400 Zestimate®
$--/sqft
$-- HOA
What's special
Separate dining roomFresh paint
- 1 day
- 217
- 23
Zillow last checked:
Listing updated:
Listed by:
Joseph Parker Cell:765-419-3087,
Mygrant Realty & Appraisals
Source: IRMLS,MLS#: 202643904
Facts & features
Interior
Bedrooms & bathrooms
- Bedrooms: 3
- Bathrooms: 1
- Full bathrooms: 1
- Main level bedrooms: 1
Bedroom 1
- Level: Main
Bedroom 2
- Level: Upper
Dining room
- Level: Main
- Area: 121
- Dimensions: 11 x 11
Kitchen
- Level: Main
- Area: 132
- Dimensions: 12 x 11
Living room
- Level: Main
- Area: 351
- Dimensions: 27 x 13
Heating
- Natural Gas, Forced Air
Cooling
- Central Air
Appliances
- Included: Dishwasher, Electric Range, Gas Water Heater
- Laundry: Electric Dryer Hookup, Main Level, Washer Hookup
Features
- Ceiling Fan(s), Countertops-Solid Surf, Tub/Shower Combination, Formal Dining Room
- Flooring: Carpet, Vinyl
- Basement: Crawl Space
- Has fireplace: No
- Fireplace features: None
Interior area
- Total structure area: 1,409
- Total interior livable area: 1,409 sqft
- Finished area above ground: 1,409
- Finished area below ground: 0
Video & virtual tour
Property
Parking
- Total spaces: 2
- Parking features: Detached, Garage Door Opener, Concrete
- Garage spaces: 2
- Has uncovered spaces: Yes
Features
- Levels: One and One Half
- Stories: 1.5
- Patio & porch: Deck
- Exterior features: Fire Pit
- Fencing: Partial,Privacy,Wood
Lot
- Size: 6,534 Square Feet
- Dimensions: 51x130
- Features: Level, City/Town/Suburb
Details
- Parcel number: 340325157005.000002
Construction
Type & style
- Home type: SingleFamily
- Property subtype: Single Family Residence
Materials
- Vinyl Siding
- Roof: Asphalt,Shingle
Condition
- New construction: No
- Year built: 1900
Utilities & green energy
- Sewer: City
- Water: City
- Utilities for property: Cable Connected
Community & HOA
Community
- Subdivision: None
Location
- Region: Kokomo
Financial & listing details
- Tax assessed value: $105,300
- Annual tax amount: $2,106
- Date on market: 10/23/2026
- Listing terms: Cash,Conventional
Estimated market value
$99,400
$79,000 - $120,000
$1,326/mo
Price history
| Date | Event | Price |
|---|---|---|
| 10/23/2026 | Listed for sale | $134,900+237.3% |
Source:  IRMLS #202643904 Report a problem | ||
| 4/14/2025 | Listing removed | $1,280$1/sqft |
Source: Zillow Rentals Report a problem | ||
| 3/24/2025 | Listed for rent | $1,280$1/sqft |
Source: Zillow Rentals Report a problem | ||
| 7/4/2024 | Listing removed | -- |
Source: Zillow Rentals Report a problem | ||
| 6/13/2024 | Listed for rent | $1,280+6.7%$1/sqft |
Source: Zillow Rentals Report a problem | ||
| 12/8/2023 | Listing removed | -- |
Source: Zillow Rentals Report a problem | ||
| 11/30/2023 | Listed for rent | $1,200$1/sqft |
Source: Zillow Rentals Report a problem | ||
| 11/27/2019 | Sold | $40,000-10.9%$28/sqft |
Source: Agent Provided Report a problem | ||
| 9/9/2019 | Price change | $44,900-4.3%$32/sqft |
Source: Paradigm Realty Solutions #201934126 Report a problem | ||
| 8/29/2019 | Price change | $46,900-6%$33/sqft |
Source: Paradigm Realty Solutions #201934126 Report a problem | ||
| 8/15/2019 | Price change | $49,900-9.3%$35/sqft |
Source: Paradigm Realty Solutions #201934126 Report a problem | ||
| 8/1/2019 | Price change | $55,000-6.8%$39/sqft |
Source: Owner Report a problem | ||
| 7/23/2019 | Listed for sale | $59,000+14.3%$42/sqft |
Source: Owner Report a problem | ||
| 5/10/2019 | Listing removed | $51,625$37/sqft |
Source: Auction.com Report a problem | ||
| 5/9/2019 | Price change | $51,625-4.7%$37/sqft |
Source: Auction.com Report a problem | ||
| 5/7/2019 | Price change | $54,195+0.3%$38/sqft |
Source: Auction.com Report a problem | ||
| 5/6/2019 | Price change | $54,008-22.7%$38/sqft |
Source: Auction.com Report a problem | ||
| 4/14/2019 | Listed for sale | -- |
Source: Auction.com Report a problem | ||
| 11/9/2011 | Listing removed | $69,900$50/sqft |
Source: RE/MAX Realty One #77060392 Report a problem | ||
| 4/2/2010 | Listed for sale | $69,900$50/sqft |
Source: RE/MAX Realty One #77060392 Report a problem | ||
Public tax history
| Year | Property taxes | Tax assessment |
|---|---|---|
| 2025 | $1,732 +190.5% | $105,300 +21.6% |
| 2024 | $596 +29.4% | $86,600 +9.2% |
| 2023 | $461 +27.7% | $79,300 +14.3% |
| 2022 | $361 +11.5% | $69,400 +21.8% |
| 2021 | $324 +5.1% | $57,000 +5.2% |
| 2020 | $308 -69.3% | $54,200 +2.5% |
| 2019 | $1,002 +0.2% | $52,900 +5.6% |
| 2018 | $1,000 +297% | $50,100 +0.2% |
| 2017 | $252 +2.6% | $50,000 +1.6% |
| 2016 | $246 -6.4% | $49,200 -3.3% |
| 2014 | $262 -75.1% | $50,900 -3.2% |
| 2013 | $1,052 -1.9% | $52,600 -1.9% |
| 2012 | $1,072 -6.5% | $53,600 -6.5% |
| 2011 | $1,146 | $57,300 |
| 2010 | $1,146 -3.4% | $57,300 -3.4% |
| 2009 | $1,186 -12.9% | $59,300 +20% |
| 2007 | $1,361 +11.1% | $49,400 +4.4% |
| 2006 | $1,225 | $47,300 +4.2% |
| 2005 | -- | $45,400 |
Find assessor info on the county website
Monthly payment
Est. payment
Payment breakdown
Explore the cost of this home by adjusting the details. Changes won't be saved.Climate risks
Neighborhood: 46901
Nearby schools
Schools provided by the listing agent
- Elementary: Lafayette Park
- Middle: Central
- High: Kokomo
- District: Kokomo-Center Township Cons. S.D.
Source: IRMLS. This data may not be complete. We recommend contacting the local school district to confirm school assignments for this home.
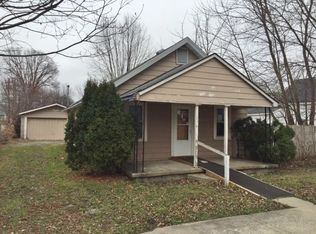
Similar homes
- $129,9002 bd1 ba1.3k sqft824 S Courtland Ave, Kokomo, IN 46901For Sale
 MLS ID #202643626, Khristy Baugher, Carrie Gruel & Associates, REALTORS. IRMLS
- $136,0003 bd1 ba1.3k sqft802 E Taylor St, Kokomo, IN 46901For Sale
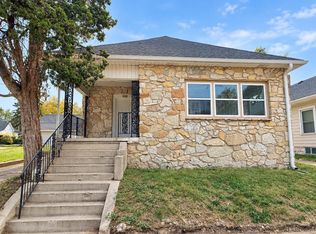 MLS ID #202643353, Paloma Arellano, Modern Real Estate. IRMLS
- $160,0003 bd2 ba1.4k sqft1320 N McCann St, Kokomo, IN 46901For Sale
 MLS ID #202643189, Kerri Cosat, Apple Tree Realty, LLC. IRMLS
- $135,0004 bd1 ba1.5k sqft1210 N Webster St, Kokomo, IN 46901For Sale
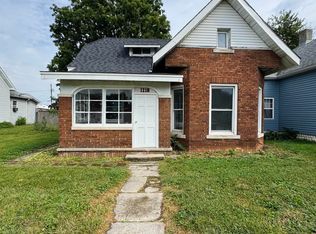 MLS ID #202638949, Kerri Cosat, Apple Tree Realty, LLC. IRMLS
- $142,0003 bd1 ba1.4k sqft707 S Brandon St, Kokomo, IN 46901For Sale
 MLS ID #844641, Hannah Pennington, Listing Leaders. NIRA as distributed by MLS GRID
