Welcome home to this 3-bedroom, 1-bath ranch offering an open-concept floor plan and attached garage. The applianced kitchen features a tiled backsplash, eat-in area, and opens directly to the living room for an easy, connected layout. Outside, enjoy the fenced backyard, patio, and outdoor fireplace/fire pit—perfect for relaxing or entertaining. Additional updates include most plumbing, breaker box, and other improvements throughout. A comfortable home with a functional layout and inviting outdoor spa.
Active
$129,900
2711 N Waugh St, Kokomo, IN 46901
3beds
1,050sqft
Single Family Residence
Built in 1957
8,232 Square Feet Lot
$125,100 Zestimate®
$--/sqft
$-- HOA
What's special
Attached garageFenced backyardOpen-concept floor planInviting outdoor spaEat-in areaApplianced kitchenTiled backsplash
- 22 days
- 498
- 60
Likely to sell faster than
Zillow last checked:
Listing updated:
Listed by:
Andy Hardie Main:765-457-7214,
The Hardie Group
Source: IRMLS,MLS#: 202640662
Facts & features
Interior
Bedrooms & bathrooms
- Bedrooms: 3
- Bathrooms: 1
- Full bathrooms: 1
- Main level bedrooms: 3
Bedroom 1
- Level: Main
Bedroom 2
- Level: Main
Kitchen
- Level: Main
- Area: 187
- Dimensions: 17 x 11
Living room
- Level: Main
- Area: 198
- Dimensions: 18 x 11
Heating
- Forced Air
Cooling
- Central Air
Appliances
- Included: Refrigerator, Electric Range, Electric Water Heater
Features
- Ceiling Fan(s), Eat-in Kitchen, Open Floorplan
- Flooring: Carpet, Tile
- Has basement: No
- Has fireplace: No
- Fireplace features: None
Interior area
- Total structure area: 1,050
- Total interior livable area: 1,050 sqft
- Finished area above ground: 1,050
- Finished area below ground: 0
Video & virtual tour
Property
Parking
- Total spaces: 1
- Parking features: Attached, Gravel
- Attached garage spaces: 1
- Has uncovered spaces: Yes
Features
- Levels: One
- Stories: 1
- Patio & porch: Patio, Enclosed
- Exterior features: Fire Pit
- Fencing: Partial
Lot
- Size: 8,232 Square Feet
- Dimensions: 103 x 104
- Features: Level, City/Town/Suburb, Landscaped
Details
- Parcel number: 340419178032.000002
Construction
Type & style
- Home type: SingleFamily
- Architectural style: Ranch
- Property subtype: Single Family Residence
Materials
- Vinyl Siding
- Foundation: Slab
- Roof: Asphalt
Condition
- New construction: No
- Year built: 1957
Utilities & green energy
- Sewer: City
- Water: City
Community & HOA
Community
- Subdivision: Bon Air
Location
- Region: Kokomo
Financial & listing details
- Tax assessed value: $125,100
- Annual tax amount: $2,679
- Date on market: 10/1/2026
- Listing terms: Cash,Conventional
Estimated market value
$125,100
$119,000 - $131,000
$1,209/mo
Price history
| Date | Event | Price |
|---|---|---|
| 10/1/2026 | Listed for sale | $129,900+518.6% |
Source:  IRMLS #202640662 Report a problem IRMLS #202640662 Report a problem | ||
| 12/16/2013 | Sold | $21,000$20/sqft |
Source: Agent Provided Report a problem | ||
Public tax history
| Year | Property taxes | Tax assessment |
|---|---|---|
| 2025 | $2,104 +20% | $125,100 +18.9% |
| 2024 | $1,754 +11.9% | $105,200 +20% |
| 2023 | $1,567 +20.8% | $87,700 +12% |
| 2022 | $1,297 +6.2% | $78,300 +20.8% |
| 2021 | $1,221 +15.1% | $64,800 +6.2% |
| 2020 | $1,061 -4.6% | $61,000 +15.1% |
| 2019 | $1,113 +9% | $53,000 +7.5% |
| 2018 | $1,021 +10.4% | $49,300 -1.4% |
| 2017 | $925 -1.9% | $50,000 +10.6% |
| 2016 | $943 -7% | $45,200 -10.8% |
| 2014 | $1,014 +1.4% | $50,700 +1.4% |
| 2013 | $1,000 +275.9% | $50,000 -9.3% |
| 2012 | $266 +0.9% | $55,100 +0.2% |
| 2011 | $264 -15.4% | $55,000 -5.2% |
| 2010 | $312 +12.1% | $58,000 -13.8% |
| 2009 | $278 -26.3% | $67,300 -5.1% |
| 2007 | $378 -57.8% | $70,900 -7.3% |
| 2006 | $896 | $76,500 +27.1% |
| 2005 | -- | $60,200 |
Find assessor info on the county website
Monthly payment
Est. payment
Payment breakdown
Explore the cost of this home by adjusting the details. Changes won't be saved.Climate risks
Neighborhood: 46901
Nearby schools
Schools provided by the listing agent
- Elementary: Bon Air
- Middle: Central
- High: Kokomo
- District: Kokomo-Center Township Cons. S.D.
Source: IRMLS. This data may not be complete. We recommend contacting the local school district to confirm school assignments for this home.
Similar homes
- $134,9003 bd1 ba1.4k sqft1410 N Leeds St, Kokomo, IN 46901For Sale
 MLS ID #202643904, Joseph Parker, Mygrant Realty & Appraisals. IRMLS
 - $139,9003 bd1 ba896 sqft2809 N Waugh St, Kokomo, IN 46901For Sale
 MLS ID #202637973, Gina Key, The Hardie Group. IRMLS
 - $149,8233 bd1 ba1k sqft911 Elmhurst Dr, Kokomo, IN 46901For Sale
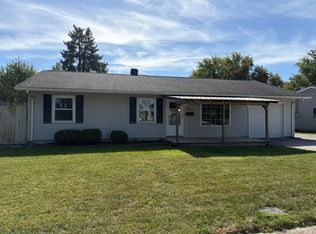 MLS ID #202642327, Steve Hart, Home Town Realty. IRMLS
 - $136,0003 bd1 ba1.3k sqft802 E Taylor St, Kokomo, IN 46901For Sale
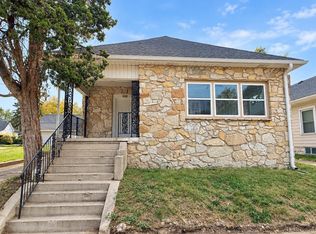 MLS ID #202643353, Paloma Arellano, Modern Real Estate. IRMLS
