Beautifully maintained 3 bedroom, 1 bathroom home in Greentown, situated on over half an acre! This home offers a functional layout with the convenience of a main-level primary bedroom, along with a detached 2 car garage and partially fenced backyard. Numerous updates provide peace of mind, including a 2019 roof with 10 year warranty, whole home generator and whole house surge protection installed in 2022, water heater in 2022, asphalt driveway installed in 2023 and resurfaced in 2024, exterior repainted in 2024, and professionally cleaned ductwork in 2024. The electrical panel was upgraded in 2026, and the bathroom was refreshed with a new tub, surround, and toilet in 2026. The furnace motor, circuit board, and capacitor have also been replaced within the last two years. The whole home generator was serviced last fall and carries a 10 year warranty. With a spacious lot, thoughtful updates, and a layout designed for comfortable living, this home is ready for its next owner!
For sale
$209,900
526 E Walnut St, Greentown, IN 46936
3beds
1,334sqft
Single Family Residence, Residential
Built in 1920
0.53 Acres Lot
$204,900 Zestimate®
$157/sqft
$-- HOA
What's special
Main-level primary bedroomAsphalt drivewayProfessionally cleaned ductworkSpacious lotPartially fenced backyardFunctional layout
- 25 days
- 722
- 31
Zillow last checked:
Listing updated:
Listed by:
Jill Friend,
Tarter Realty, Auction & Appraisals Co
Source: RLMS,MLS#: 10054375
Facts & features
Interior
Bedrooms & bathrooms
- Bedrooms: 3
- Bathrooms: 1
- Full bathrooms: 1
Rooms
- Room types: Basement
Bedroom 1
- Level: Main
- Area: 240
- Dimensions: 12 x 20
Bedroom 2
- Level: Upper
- Area: 154
- Dimensions: 11 x 14
Bedroom 3
- Level: Upper
- Area: 195
- Dimensions: 13 x 15
Bathroom 1
- Level: Main
- Area: 64
- Dimensions: 8 x 8
Kitchen
- Level: Main
- Area: 165
- Dimensions: 11 x 15
Living room
- Level: Main
- Area: 195
- Dimensions: 13 x 15
Basement
- Area: 7595
- Dimensions: 245 x 31
Heating
- Natural Gas, Forced Air
Cooling
- Central Air
Appliances
- Included: Gas Range, Refrigerator, Washer/Dryer, Gas Water Heater, Water Softener Owned
Features
- Basement: Full,Unfinished
- Has fireplace: No
Interior area
- Total structure area: 1,334
- Total interior livable area: 1,334 sqft
Property
Parking
- Total spaces: 2
- Parking features: Detached, 2
- Garage spaces: 2
Features
- Levels: Two
- Patio & porch: Covered
- Fencing: Chain Link,Full
Lot
- Size: 0.53 Acres
- Dimensions: 150 x 154
Details
- Parcel number: 341104226012.000012
Construction
Type & style
- Home type: SingleFamily
- Architectural style: Traditional
- Property subtype: Single Family Residence, Residential
Materials
- Aluminum Siding, Block
- Foundation: Basement
- Roof: Asphalt,Shingle
Condition
- Year built: 1920
Utilities & green energy
- Sewer: Public Sewer
- Water: Public
Community & HOA
Location
- Region: Greentown
Financial & listing details
- Price per square foot: $157/sqft
- Tax assessed value: $111,000
- Annual tax amount: $740
- Date on market: 9/15/2026
Estimated market value
$204,900
$195,000 - $215,000
$1,312/mo
Price history
| Date | Event | Price |
|---|---|---|
| 9/15/2026 | Listed for sale | $209,900+0.2%$157/sqft |
Source:  RLMS #10054375 Report a problem RLMS #10054375 Report a problem | ||
| 9/9/2026 | Listing removed | -- |
Source: Owner Report a problem | ||
| 8/13/2026 | Pending sale | $209,500 |
Source:  IRMLS #202632890 Report a problem IRMLS #202632890 Report a problem | ||
| 8/13/2026 | Listed for sale | $209,500+179.7% |
Source: IRMLS #202632890 Report a problem | ||
| 1/1/2015 | Listing removed | $74,900$56/sqft |
Source: Kokomo - WEICHERT, REALTORS - Choice Associates #201426538 Report a problem | ||
| 11/30/2014 | Price change | $74,900-2.6%$56/sqft |
Source: Kokomo - WEICHERT, REALTORS - Choice Associates #201426538 Report a problem | ||
| 10/21/2014 | Listed for sale | $76,900$58/sqft |
Source: Kokomo - WEICHERT, REALTORS - Choice Associates #201426538 Report a problem | ||
Public tax history
| Year | Property taxes | Tax assessment |
|---|---|---|
| 2025 | $757 -6.3% | $111,000 +8.4% |
| 2024 | $808 -4.7% | $102,400 +2.2% |
| 2023 | $848 +29.5% | $100,200 +5.5% |
| 2022 | $655 +20.1% | $95,000 +13.5% |
| 2021 | $545 +18.2% | $83,700 |
| 2020 | $461 +21.8% | $83,700 +4.1% |
| 2019 | $379 -6.6% | $80,400 +7.8% |
| 2018 | $406 +8.9% | $74,600 -0.8% |
| 2017 | $372 +6.6% | $75,200 +4.9% |
| 2016 | $349 +4.4% | $71,700 +6.7% |
| 2014 | $335 -5.8% | $67,200 -4.3% |
| 2013 | $355 +22.7% | $70,200 |
| 2012 | $289 +8.2% | $70,200 +12.3% |
| 2011 | $267 -13.2% | $62,500 -5.9% |
| 2010 | $308 +22.2% | $66,400 -3.8% |
| 2009 | $252 -25.7% | $69,000 -5.7% |
| 2007 | $339 -51.5% | $73,200 +6.1% |
| 2006 | $700 | $69,000 +4.4% |
| 2005 | -- | $66,100 |
Find assessor info on the county website
Monthly payment
Est. payment
Payment breakdown
Explore the cost of this home by adjusting the details. Changes won't be saved.Climate risks
Neighborhood: 46936
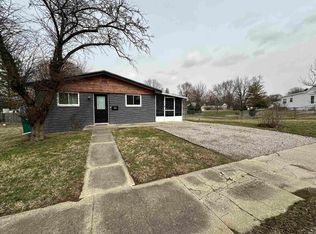
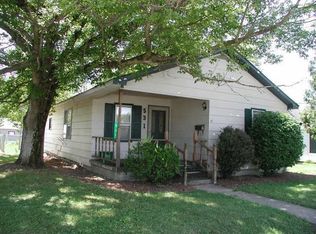

Similar homes
- $249,9003 bd2 ba1.3k sqft1124 Robin Ct, Greentown, IN 46936For Sale
 MLS ID #202636888, Nicci Perkins, Custom Moves Real Estate. IRMLS
 - $155,0003 bd2 ba1.8k sqft1009 Eastcrest Dr, Greentown, IN 46936For Sale
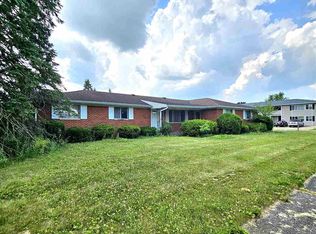 MLS ID #10051545, Brian Ingle. RLMS
 - $290,0003 bd2 ba1.7k sqft211 Harrison Ct, Greentown, IN 46936For Sale
 MLS ID #202637153, Suzie Bradford, The Hardie Group. IRMLS
 - $199,9003 bd3 ba1.4k sqft5317 Bechtel Ct, Marion, IN 46952For Sale
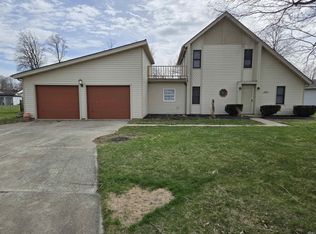 MLS ID #202641914, Martin L Lewellen, Modern Real Estate. IRMLS
