Welcome to this charming 1953 ranch-style home in Noblesville, offering a unique combination of fresh updates, outdoor access, and endless potential! Situated on a mature, approximately 0.24-acre lot with direct access to the Midland Trace Trail, you can step outside and enjoy miles of paved paths for walking, running, and biking. Inside, you'll find fresh paint, new carpet, cedar closets, and tons of natural light that create a bright, welcoming atmosphere. The kitchen features a new refrigerator, microwave, and gas stove, adding convenience and a fresh touch to the space. The classic ranch layout offers a comfortable starting point for making this home your own, while the detached two-car garage provides additional parking and storage. Enjoy the freedom of no HOA fees or restrictions, along with established trees and outdoor space to make your own. The property is connected to municipal sewer service and utilizes private well water and propane gas. Conveniently located in Noblesville near shopping, dining, parks, and recreational opportunities, this property offers a distinctive blend of location, updates, and potential. Whether you're looking for a home to personalize or an investment opportunity, this trailside property is full of possibilities!
Active
$304,000
17335 S Mill Creek Rd, Noblesville, IN 46062
3beds
1,404sqft
Residential, Single Family Residence
Built in 1953
10,454 Square Feet Lot
$-- Zestimate®
$217/sqft
$-- HOA
What's special
Cedar closetsDetached two-car garageTons of natural lightEstablished treesFresh paintNew carpetOutdoor space
- 26 days
- 1,579
- 149
Likely to sell faster than
Zillow last checked:
Listing updated:
Listed by:
Heather Kemper heather@cnkproperties.com,
Trueblood Real Estate
Source: MIBOR as distributed by MLS GRID,MLS#: 22128909
Facts & features
Interior
Bedrooms & bathrooms
- Bedrooms: 3
- Bathrooms: 2
- Full bathrooms: 1
- 1/2 bathrooms: 1
- Main level bathrooms: 2
- Main level bedrooms: 3
Primary bedroom
- Level: Main
- Area: 143 Square Feet
- Dimensions: 11X13
Bedroom 2
- Level: Main
- Area: 88 Square Feet
- Dimensions: 8X11
Bedroom 3
- Level: Main
- Area: 132 Square Feet
- Dimensions: 11X12
Family room
- Level: Main
- Area: 273 Square Feet
- Dimensions: 13X21
Kitchen
- Level: Main
- Area: 110 Square Feet
- Dimensions: 10X11
Laundry
- Level: Main
- Area: 55 Square Feet
- Dimensions: 5X11
Living room
- Level: Main
- Area: 198 Square Feet
- Dimensions: 18x11
Heating
- Natural Gas, Propane, Wood Stove
Cooling
- Central Air
Appliances
- Included: Gas Cooktop, Microwave, Refrigerator
Features
- Eat-in Kitchen
- Has basement: No
- Number of fireplaces: 1
- Fireplace features: Free Standing
Interior area
- Total structure area: 1,404
- Total interior livable area: 1,404 sqft
Video & virtual tour
Property
Parking
- Total spaces: 2
- Parking features: Detached
- Garage spaces: 2
Features
- Levels: One
- Stories: 1
- Has view: Yes
- View description: Trees/Woods
Lot
- Size: 10,454 Square Feet
- Features: Not In Subdivision, Mature Trees
Details
- Additional structures: Storage
- Additional parcels included: 291003000047.003012
- Parcel number: 291003101022000012
- Horse amenities: None
Construction
Type & style
- Home type: SingleFamily
- Architectural style: Ranch
- Property subtype: Residential, Single Family Residence
Materials
- Wood Siding
- Foundation: Crawl Space
Condition
- New construction: No
- Year built: 1953
Utilities & green energy
- Water: Private
Community & HOA
Community
- Subdivision: Noblesville Original Plat
HOA
- Has HOA: No
Location
- Region: Noblesville
Financial & listing details
- Price per square foot: $217/sqft
- Tax assessed value: $3,600
- Annual tax amount: $2,710
- Date on market: 9/30/2026
- Cumulative days on market: 30 days
Estimated market value
Not available
Estimated sales range
Not available
Not available
Price history
| Date | Event | Price |
|---|---|---|
| 9/30/2026 | Listed for sale | $304,000+29.4%$217/sqft |
Source:  MIBOR as distributed by MLS GRID #22128909 Report a problem | ||
| 5/8/2026 | Sold | $235,000$167/sqft |
Source: MIBOR as distributed by MLS GRID #22093379 Report a problem | ||
| 4/4/2026 | Pending sale | $235,000$167/sqft |
Source: MIBOR as distributed by MLS GRID #22093379 Report a problem | ||
| 4/4/2026 | Listed for sale | $235,000$167/sqft |
Source: MIBOR as distributed by MLS GRID #22093379 Report a problem | ||
Public tax history
| Year | Property taxes | Tax assessment |
|---|---|---|
| 2025 | $64 +1.9% | $3,600 +5.9% |
| 2024 | $62 +0.2% | $3,400 |
| 2023 | $62 -2.7% | $3,400 |
| 2022 | $64 -1.4% | $3,400 |
| 2021 | $65 +44.6% | $3,400 |
| 2020 | $45 -31.5% | $3,400 +47.8% |
| 2019 | $66 -25.7% | $2,300 -4.2% |
| 2018 | $88 +36.3% | $2,400 |
| 2017 | $65 +33.1% | $2,400 |
| 2016 | $49 -11.7% | $2,400 |
| 2014 | $55 +3.2% | $2,400 |
| 2013 | $53 +6.8% | $2,400 |
| 2012 | $50 +27.2% | $2,400 +20% |
| 2011 | $39 +3.1% | $2,000 |
| 2010 | $38 +15.8% | $2,000 |
| 2009 | $33 | $2,000 |
Find assessor info on the county website
Monthly payment
Est. payment
Payment breakdown
Explore the cost of this home by adjusting the details. Changes won't be saved.Climate risks
Neighborhood: 46062
Similar homes
- $309,9003 bd3 ba1.8k sqft2306 Hawthorn Pl, Noblesville, IN 46062Active
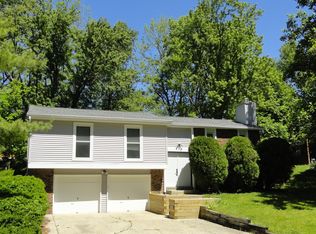 MLS ID #22126660, Damian Walter, Welling Real Estate Group. MIBOR as distributed by MLS GRID
- $375,9003 bd2 ba1.9k sqft17784 Bentgrass Dr, Noblesville, IN 46062Active
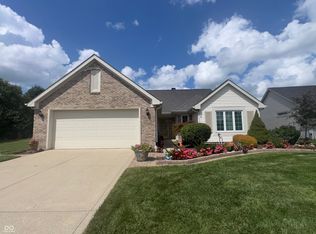 MLS ID #22122932, Lisa Kercheval Aerne, F.C. Tucker Company. MIBOR as distributed by MLS GRID
- $299,0003 bd2 ba1.3k sqft2709 Lucas Dr, Westfield, IN 46074Active
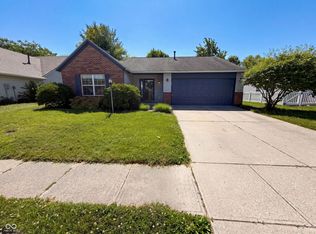 MLS ID #22109341, Shelby Farrar, Opendoor Brokerage LLC. MIBOR as distributed by MLS GRID
- $296,5003 bd2 ba1.4k sqft12544 Old Pond Rd, Noblesville, IN 46060Active
 MLS ID #22126016, Andy Sandler, A. M. Sandler & Associates. MIBOR as distributed by MLS GRID
