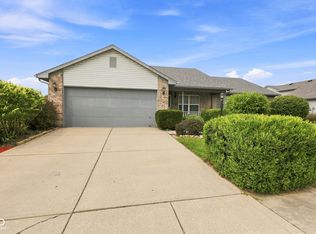
Welcome to 871 Maidstone Avenue-a bright, move-in-ready home offering an open floor plan, abundant natural light and a wonderfully low-maintenance lifestyle. Thoughtfully placed windows keep the living spaces feeling sunny and inviting, while easy-care laminate and vinyl flooring runs throughout the home. The kitchen offers plenty of workspace and storage with 42-inch Shaker-style cabinetry, tile backsplash, pantry and a center island with additional cabinets. A charming bay-window area overlooks the fenced backyard and provides the perfect spot for casual dining. The thoughtfully designed one-level floor plan features two spacious bedrooms, each with its own full bath-creating the feel and privacy of dual primary suites. It's an especially versatile arrangement for roommates, guests or anyone who appreciates having comfortable, private bedroom spaces on the same level. One suite features a step-in shower and an oversized vanity with room for a makeup table, dresser or additional storage, while the second bedroom has convenient access to a full bath with a tub/shower combination. Outside, enjoy a fenced backyard and open patio with just enough space to relax or entertain without demanding hours of upkeep. An attached two-car, rear-entry garage completes the package. And the location makes everyday life easy! An elementary school, churches, community pool, park and playground are all nearby, while Westfield's restaurants, shopping and Grand Park are just minutes away. Tucked into a low-traffic neighborhood with easy access in and out, this home offers a terrific combination of convenience, comfort and easy living.
Active
$310,000
871 Maidstone Ave, Westfield, IN 46074
2beds
1,359sqft
Residential, Single Family Residence
Built in 2014
5,662 Square Feet Lot
$-- Zestimate®
$228/sqft
$28/mo HOA
What's special
Fenced backyardThoughtfully placed windowsAbundant natural lightBright move-in-ready homeTile backsplashAttached two-car rear-entry garageOpen floor plan
- 15 days
- 728
- 23
Likely to sell faster than
Zillow last checked:
Listing updated:
Listed by:
Diane Brooks 317-590-1048,
F.C. Tucker Company
Source: MIBOR as distributed by MLS GRID,MLS#: 22121383
Facts & features
Interior
Bedrooms & bathrooms
- Bedrooms: 2
- Bathrooms: 2
- Full bathrooms: 2
- Main level bathrooms: 2
- Main level bedrooms: 2
Bedroom 2
- Level: Main
- Area: 144 Square Feet
- Dimensions: 12x12
Other
- Level: Main
- Area: 196 Square Feet
- Dimensions: 14X14
Dining room
- Level: Main
- Area: 135 Square Feet
- Dimensions: 15x9
Family room
- Level: Main
- Area: 300 Square Feet
- Dimensions: 20x15
Kitchen
- Level: Main
- Area: 156 Square Feet
- Dimensions: 13X12
Laundry
- Level: Main
- Area: 36 Square Feet
- Dimensions: 6X6
Heating
- Forced Air
Cooling
- Central Air
Appliances
- Included: Dishwasher, Dryer, Disposal, Microwave, Electric Oven, Refrigerator, Washer, Water Heater
- Laundry: Connections All, Main Level
Features
- Attic Access, High Ceilings, Kitchen Island, Ceiling Fan(s), High Speed Internet, Eat-in Kitchen, Pantry, Walk-In Closet(s)
- Windows: Wood Work Painted
- Has basement: No
- Attic: Access Only
Interior area
- Total structure area: 1,359
- Total interior livable area: 1,359 sqft
Video & virtual tour
Property
Parking
- Total spaces: 2
- Parking features: Attached
- Attached garage spaces: 2
Features
- Levels: One
- Stories: 1
- Patio & porch: Patio
- Fencing: Fenced,Full,Privacy
Lot
- Size: 5,662 Square Feet
- Features: Corner Lot, Sidewalks
Details
- Parcel number: 290903012005000015
- Horse amenities: None
Construction
Type & style
- Home type: SingleFamily
- Architectural style: Ranch
- Property subtype: Residential, Single Family Residence
Materials
- Vinyl Siding
- Foundation: Slab
Condition
- New construction: No
- Year built: 2014
Utilities & green energy
- Water: Public
- Utilities for property: Electricity Connected, Sewer Connected, Water Connected
Community & HOA
Community
- Features: Tennis Court(s)
- Security: Smoke Detector(s)
- Subdivision: Maple Village
HOA
- Has HOA: Yes
- Amenities included: Insurance, Maintenance, Management, Snow Removal
- Services included: Association Home Owners, Entrance Common, Insurance, Maintenance, Management, Snow Removal
- HOA fee: $330 annually
- HOA phone: 317-207-4281
Location
- Region: Westfield
Financial & listing details
- Price per square foot: $228/sqft
- Tax assessed value: $285,300
- Annual tax amount: $6,354
- Date on market: 8/24/2026
- Cumulative days on market: 17 days
- Electric utility on property: Yes
Estimated market value
Not available
Estimated sales range
Not available
Not available
Price history
| Date | Event | Price |
|---|---|---|
| 8/24/2026 | Listed for sale | $310,000+6.9%$228/sqft |
Source:  MIBOR as distributed by MLS GRID #22121383 Report a problem MIBOR as distributed by MLS GRID #22121383 Report a problem | ||
| 1/12/2026 | Listing removed | $289,999$213/sqft |
Source: MIBOR as distributed by MLS GRID #22067118 Report a problem | ||
| 11/25/2025 | Price change | $289,999-3.3%$213/sqft |
Source: MIBOR as distributed by MLS GRID #22067118 Report a problem | ||
| 10/10/2025 | Listed for sale | $299,999-3.2%$221/sqft |
Source: MIBOR as distributed by MLS GRID #22067118 Report a problem | ||
| 6/14/2024 | Sold | $310,000+0%$228/sqft |
Source: MIBOR as distributed by MLS GRID #21979477 Report a problem | ||
| 5/15/2024 | Pending sale | $309,900-2.5%$228/sqft |
Source: MIBOR as distributed by MLS GRID #21979477 Report a problem | ||
| 4/18/2024 | Listed for sale | $318,000$234/sqft |
Source: Owner Report a problem | ||
Public tax history
| Year | Property taxes | Tax assessment |
|---|---|---|
| 2025 | $1,961 +2% | $285,300 +7.4% |
| 2024 | $1,923 +2% | $265,600 +2.8% |
| 2023 | $1,885 +2% | $258,300 +12.2% |
| 2022 | $1,848 +2% | $230,300 +19.9% |
| 2021 | $1,812 0% | $192,000 +6.7% |
| 2020 | $1,812 -1.8% | $179,900 +4.5% |
| 2019 | $1,846 +7.2% | $172,200 +6% |
| 2018 | $1,722 +5.5% | $162,500 +7% |
| 2017 | $1,631 +12.1% | $151,800 +5.6% |
| 2016 | $1,455 +7869.4% | $143,800 +23866.7% |
| 2014 | $18 | $600 |
Find assessor info on the county website
Monthly payment
Est. payment
Payment breakdown
Explore the cost of this home by adjusting the details. Changes won't be saved.Climate risks
Neighborhood: 46074
Nearby schools
Schools provided by the listing agent
- Elementary: Maple Glen Elementary
- Middle: Westfield Middle School
- High: Westfield High School
Source: MIBOR as distributed by MLS GRID. This data may not be complete. We recommend contacting the local school district to confirm school assignments for this home.
Similar homes
- $299,9003 bd2 ba1.5k sqft510 E Quail Ridge Dr, Westfield, IN 46074Active
 MLS ID #22119642, Stacy Hall, Real Broker, LLC. MIBOR as distributed by MLS GRID
 - $355,0003 bd3 ba1.7k sqft1050 Wendover Ave, Westfield, IN 46074Active
 MLS ID #22121864, Shawnna West, F.C. Tucker Company. MIBOR as distributed by MLS GRID
 - $310,0003 bd2 ba1.5k sqft14301 Weeping Cherry Dr, Fishers, IN 46038Active
 MLS ID #22124735, Shelby Farrar, Opendoor Brokerage LLC. MIBOR as distributed by MLS GRID
 - $240,0002 bd3 ba1.2k sqft524 Carroll Dr #1704, Westfield, IN 46074Active
 MLS ID #22100288, Jamie Carmosino, Carpenter, REALTORS®. MIBOR as distributed by MLS GRID
