Wonderful 1 owner condo. This home offer boasts 3 bedrooms and a sunroom. Living room/dining combined, kitchen with corner coffee bar, 2 baths, laundry room and an attached 2 car garage. Offers a fenced patio area to relax and enjoy the outdoors. Kitchen has both a huge corner cabinet with hinged door to store large items like crock pot, roaster pan or stand mixer. Also offers lazy susan. Corner counter and cabinets would make a great coffee bar or place to leave a stand mixer out. Plenty of countertop. Primary bedroom offers cathedral ceiling, large vanity area, large shower with corner seat and walk in closet, and a linen closet. Living room has raised tray ceiling. Community is small and offers a clubhouse with pool, a pond with seating area, and lovely setting. Close to shopping, schools, hospitals nearby and easy to get to where you need to be. Located at rear of community for privacy. Building 8, see builder map in media section.
Active
$257,500
1618 Briarstone Way, Indianapolis, IN 46227
3beds
1,656sqft
Residential, Condominium
Built in 2000
-- sqft lot
$-- Zestimate®
$155/sqft
$245/mo HOA
What's special
Walk in closetLarge vanity areaLazy susanLinen closet
- 40 days
- 218
- 6
Likely to sell faster than
Zillow last checked:
Listing updated:
Listed by:
Cheryl Martinez cheryl@homesbycheryl.biz,
Homes By Cheryl
Source: MIBOR as distributed by MLS GRID,MLS#: 22120893
Facts & features
Interior
Bedrooms & bathrooms
- Bedrooms: 3
- Bathrooms: 2
- Full bathrooms: 2
- Main level bathrooms: 2
- Main level bedrooms: 3
Primary bedroom
- Level: Main
- Area: 182 Square Feet
- Dimensions: 13x14
Bedroom 2
- Level: Main
- Area: 156 Square Feet
- Dimensions: 12X13
Bedroom 3
- Level: Main
- Area: 156 Square Feet
- Dimensions: 13X12
Dining room
- Level: Main
- Area: 160 Square Feet
- Dimensions: 10x16
Kitchen
- Features: Tile-Ceramic
- Level: Main
- Area: 100 Square Feet
- Dimensions: 10x10
Laundry
- Features: Tile-Ceramic
- Level: Main
- Area: 35 Square Feet
- Dimensions: 05x07
Living room
- Level: Main
- Area: 289 Square Feet
- Dimensions: 17x17
Sun room
- Level: Main
- Area: 156 Square Feet
- Dimensions: 13X12
Heating
- Forced Air, Natural Gas
Cooling
- Central Air
Appliances
- Included: Dishwasher, Dryer, Disposal, Gas Water Heater, Microwave, Electric Oven, Refrigerator, Washer, Water Heater
- Laundry: In Unit, Laundry Room
Features
- Cathedral Ceiling(s), High Ceilings, Tray Ceiling(s), Ceiling Fan(s), High Speed Internet, Walk-In Closet(s)
- Windows: Wood Work Painted
- Has basement: No
- Number of fireplaces: 1
- Fireplace features: Gas Log, Living Room
- Common walls with other units/homes: 1 Common Wall
Interior area
- Total structure area: 1,656
- Total interior livable area: 1,656 sqft
Property
Parking
- Total spaces: 2
- Parking features: Attached
- Attached garage spaces: 2
- Details: Garage Parking Other(Finished Garage, Garage Door Opener, Keyless Entry)
Features
- Levels: One
- Stories: 1
- Entry location: Ground Level
- Patio & porch: Patio
Lot
- Features: Close to Clubhouse
Details
- Parcel number: 491518103080000500
- Special conditions: Sales Disclosure On File,Shared Driveway
- Horse amenities: None
Construction
Type & style
- Home type: Condo
- Architectural style: Ranch
- Property subtype: Residential, Condominium
- Attached to another structure: Yes
Materials
- Brick
- Foundation: Slab
Condition
- New construction: No
- Year built: 2000
Utilities & green energy
- Water: Public
- Utilities for property: Electricity Connected, Sewer Connected, Water Connected
Community & HOA
Community
- Features: Clubhouse, Pool
- Subdivision: Briarstone Villas
HOA
- Has HOA: Yes
- Amenities included: Insurance, Coin Laundry, Laundry, Maintenance, Management, Snow Removal, Trash
- Services included: Entrance Common, Insurance, Laundry Connection In Unit, Lawncare, Maintenance Structure, Maintenance, Management, Snow Removal, Trash
- HOA fee: $245 monthly
- HOA phone: 317-570-4358
Location
- Region: Indianapolis
Financial & listing details
- Price per square foot: $155/sqft
- Tax assessed value: $259,300
- Annual tax amount: $2,168
- Date on market: 8/18/2026
- Cumulative days on market: 32 days
- Electric utility on property: Yes
Estimated market value
Not available
Estimated sales range
Not available
Not available
Price history
| Date | Event | Price |
|---|---|---|
| 8/18/2026 | Listed for sale | $257,500$155/sqft |
Source:  MIBOR as distributed by MLS GRID #22120893 Report a problem MIBOR as distributed by MLS GRID #22120893 Report a problem | ||
Public tax history
| Year | Property taxes | Tax assessment |
|---|---|---|
| 2025 | $2,016 +2% | $259,300 +10.6% |
| 2024 | $1,976 +2% | $234,500 +6% |
| 2023 | $1,937 +2% | $221,200 +11.5% |
| 2022 | $1,899 +2% | $198,400 +13% |
| 2021 | $1,862 -3.2% | $175,500 +8.5% |
| 2020 | $1,924 +50.3% | $161,700 -0.5% |
| 2019 | $1,280 -0.5% | $162,500 +13.3% |
| 2018 | $1,287 -2.5% | $143,400 +8.8% |
| 2017 | $1,320 +9.4% | $131,800 -1% |
| 2016 | $1,207 -21.8% | $133,100 +1.3% |
| 2014 | $1,544 +1.9% | $131,400 +1.3% |
| 2013 | $1,515 | $129,700 +0.9% |
| 2012 | $1,515 | $128,500 -2.1% |
| 2011 | -- | $131,300 |
| 2010 | $1,313 -4.1% | $131,300 -13.3% |
| 2009 | $1,370 | $151,400 +3.1% |
| 2007 | -- | $146,800 -1.1% |
| 2006 | -- | $148,400 +7.2% |
| 2005 | -- | $138,400 |
| 2004 | -- | $138,400 |
| 2003 | -- | $138,400 |
Find assessor info on the county website
Monthly payment
Est. payment
Payment breakdown
Explore the cost of this home by adjusting the details. Changes won't be saved.Climate risks
Neighborhood: South Perry
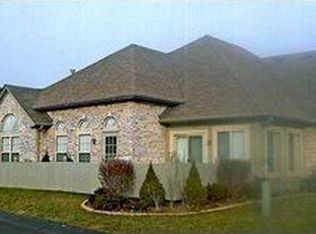
- $218,3002 bd1 ba1.4k sqft1614 Briarstone Way, Indianapolis, IN 46227Off Market
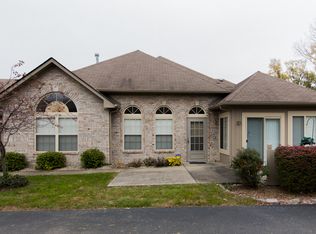
- $236,4003 bd1 ba1.6k sqft1620 Briarstone Way, Indianapolis, IN 46227Off Market
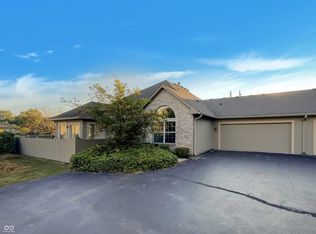
- $236,2003 bd2 ba1.6k sqft1630 Briarstone Way, Indianapolis, IN 46227Off Market
- $250,0003 bd2 ba1.6k sqft1616 Briarstone Way, Indianapolis, IN 46227Sold
Similar homes
- $260,0003 bd2 ba1.5k sqft43 E Cragmont Dr, Indianapolis, IN 46227Active
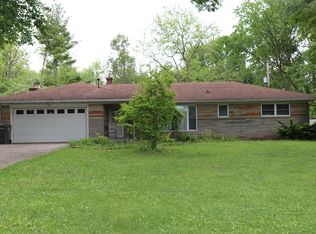 MLS ID #22100471, Ri Khuma, Highgarden Real Estate. MIBOR as distributed by MLS GRID
 - $246,0003 bd2 ba1.4k sqft6912 S New Jersey St, Indianapolis, IN 46227Active
 MLS ID #22117781, Biak Sang, Diamond Stars Realty LLC. MIBOR as distributed by MLS GRID
 - $279,9003 bd2 ba1.8k sqft3930 Brill Rd, Indianapolis, IN 46227Active
 MLS ID #22114361, Roger Poynter, Today's Real Estate. MIBOR as distributed by MLS GRID
 - $249,9004 bd3 ba1.4k sqft3512 Royal Oak Dr, Indianapolis, IN 46227Active
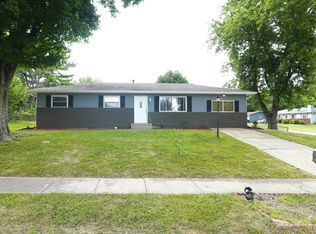 MLS ID #22108210, Lai Pai, Keller Williams Indy Metro Partners. MIBOR as distributed by MLS GRID
