This Tri Level also has a basement giving it 3182 sqft with 4 bedrooms upstairs and 2 bonus rooms in the basement this house could be a 6-bedroom house, with lower and mid-level decks overlooking a huge fenced in back yard great place for relaxing or entertaining. This fixer upper could be a real gem and is being sold AS IS. Nice kitchen cabinets with some built in highlights and a bar separating the kitchen from the dining room. Roof and HVAC 5yrs old, Water Heater 4 yrs old Great flip opportunity. Would make a great Airbnb. or multigenerational home.
Active
Price cut: $4.9K (9/18)
$295,000
7745 Landau Ln, Indianapolis, IN 46227
4beds
3,182sqft
Residential, Single Family Residence
Built in 1966
0.34 Acres Lot
$-- Zestimate®
$93/sqft
$-- HOA
What's special
- 63 days
- 390
- 7
Zillow last checked:
Listing updated:
Listed by:
David Grenoble dwgrenoble@aol.com,
Top Choice Real Estate, LLC
Source: MIBOR as distributed by MLS GRID,MLS#: 22120936
Facts & features
Interior
Bedrooms & bathrooms
- Bedrooms: 4
- Bathrooms: 3
- Full bathrooms: 2
- 1/2 bathrooms: 1
- Main level bathrooms: 1
Primary bedroom
- Level: Upper
- Area: 165 Square Feet
- Dimensions: 15x11
Bedroom 2
- Level: Upper
- Area: 140 Square Feet
- Dimensions: 14x10
Bedroom 3
- Level: Upper
- Area: 176 Square Feet
- Dimensions: 16x11
Bedroom 4
- Level: Upper
- Area: 110 Square Feet
- Dimensions: 11x10
Bonus room
- Features: Other
- Level: Basement
- Area: 104 Square Feet
- Dimensions: 13x8
Bonus room
- Features: Other
- Level: Basement
- Area: 154 Square Feet
- Dimensions: 14x11
Dining room
- Level: Main
- Area: 120 Square Feet
- Dimensions: 12x10
Family room
- Level: Basement
- Area: 330 Square Feet
- Dimensions: 22x15
Kitchen
- Features: Tile-Ceramic
- Level: Main
- Area: 165 Square Feet
- Dimensions: 15x11
Laundry
- Features: Other
- Level: Basement
- Area: 154 Square Feet
- Dimensions: 14x11
Living room
- Level: Main
- Area: 299 Square Feet
- Dimensions: 23x13
Heating
- Forced Air
Cooling
- Central Air
Appliances
- Included: Gas Water Heater, Microwave, Electric Oven
Features
- Attic Access, Breakfast Bar, Entrance Foyer, Ceiling Fan(s)
- Basement: Daylight
- Attic: Access Only
- Number of fireplaces: 1
- Fireplace features: Family Room, Gas Log
Interior area
- Total structure area: 3,182
- Total interior livable area: 3,182 sqft
- Finished area below ground: 596
Property
Parking
- Total spaces: 2
- Parking features: Attached, Concrete, Garage Door Opener
- Attached garage spaces: 2
Features
- Levels: Multi/Split
- Patio & porch: Deck
- Fencing: Fenced,Full
Lot
- Size: 0.34 Acres
- Features: Curbs, Sidewalks, Storm Sewer, Street Lights, Mature Trees
Details
- Parcel number: 491413119001000500
- Special conditions: As Is
- Horse amenities: None
Construction
Type & style
- Home type: SingleFamily
- Property subtype: Residential, Single Family Residence
Materials
- Brick
- Foundation: Block
Condition
- Fixer
- New construction: No
- Year built: 1966
Utilities & green energy
- Water: Public
- Utilities for property: Electricity Connected, Sewer Connected, Water Connected
Community & HOA
Community
- Subdivision: Carriage Estates
Location
- Region: Indianapolis
Financial & listing details
- Price per square foot: $93/sqft
- Tax assessed value: $348,000
- Annual tax amount: $4,110
- Date on market: 8/18/2026
- Cumulative days on market: 66 days
- Electric utility on property: Yes
Estimated market value
Not available
Estimated sales range
Not available
Not available
Price history
| Date | Event | Price |
|---|---|---|
| 9/18/2026 | Price change | $295,000-1.6%$93/sqft |
Source:  MIBOR as distributed by MLS GRID #22120936 Report a problem MIBOR as distributed by MLS GRID #22120936 Report a problem | ||
| 8/18/2026 | Listed for sale | $299,900+53.8%$94/sqft |
Source: MIBOR as distributed by MLS GRID #22120936 Report a problem | ||
| 4/20/2018 | Sold | $195,000-2.5%$61/sqft |
Source: MIBOR as distributed by MLS GRID #21546461 Report a problem | ||
| 4/3/2018 | Pending sale | $199,990$63/sqft |
Source: Mentor Listing Realty Inc #21546461 Report a problem | ||
| 1/18/2018 | Listed for sale | $199,990+40.7%$63/sqft |
Source: Owner Report a problem | ||
| 12/7/2017 | Sold | $142,100-17.4%$45/sqft |
Source: Public Record Report a problem | ||
| 10/18/2017 | Listed for sale | -- |
Source: Auction.com Report a problem | ||
| 12/18/2003 | Sold | $172,000$54/sqft |
Source: MIBOR as distributed by MLS GRID #2356668 Report a problem | ||
Public tax history
| Year | Property taxes | Tax assessment |
|---|---|---|
| 2025 | $4,219 +9.8% | $348,000 +3.3% |
| 2024 | $3,843 +4.9% | $337,000 +4.3% |
| 2023 | $3,663 +18.8% | $323,100 +10.5% |
| 2022 | $3,084 +21.2% | $292,300 +18.4% |
| 2021 | $2,544 +4.6% | $246,800 +13.2% |
| 2020 | $2,432 +95.8% | $218,000 +2.7% |
| 2019 | $1,242 -39.3% | $212,200 +24.9% |
| 2018 | $2,047 -9% | $169,900 +7.1% |
| 2017 | $2,249 +7.8% | $158,600 -6% |
| 2016 | $2,085 +4.7% | $168,700 +0.6% |
| 2014 | $1,991 +10.8% | $167,700 +10% |
| 2013 | $1,796 | $152,400 +0.6% |
| 2012 | $1,796 | $151,500 -2.3% |
| 2011 | -- | $155,000 -1.6% |
| 2010 | $1,575 +12.2% | $157,500 -0.8% |
| 2009 | $1,404 | $158,700 -0.8% |
| 2007 | -- | $159,900 |
| 2006 | -- | $159,900 +18.8% |
| 2005 | -- | $134,600 |
| 2004 | -- | $134,600 |
| 2003 | -- | $134,600 +71% |
| 2002 | -- | $78,700 +200% |
| 2001 | -- | $26,230 |
| 2000 | -- | $26,230 |
Find assessor info on the county website
Monthly payment
Est. payment
Payment breakdown
Explore the cost of this home by adjusting the details. Changes won't be saved.Climate risks
Neighborhood: Linden Wood
Nearby schools
Schools provided by the listing agent
- Middle: Perry Meridian Middle School
- High: Perry Meridian High School
Source: MIBOR as distributed by MLS GRID. This data may not be complete. We recommend contacting the local school district to confirm school assignments for this home.
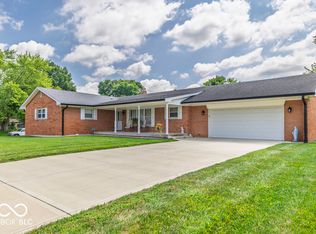
Similar homes
- $282,0003 bd2 ba1.8k sqft428 David Ln, Indianapolis, IN 46227Active
 MLS ID #22118830, Antwan Minor-Smith, Harrison House Real Estate Ser. MIBOR as distributed by MLS GRID
 - $265,0004 bd3 ba2.3k sqft711 Brushwood Ln, Greenwood, IN 46142Active
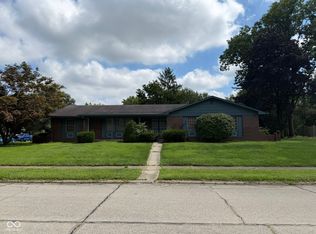 MLS ID #22121548, Elyssa Hill, CENTURY 21 Scheetz. MIBOR as distributed by MLS GRID
 - $269,9003 bd2 ba1.7k sqft7440 Griffith Rd, Indianapolis, IN 46227Active
 MLS ID #22116173, Wendy Zin, Shalom Realty LLC. MIBOR as distributed by MLS GRID
 - $255,0003 bd3 ba2k sqft5125 S Walcott St, Indianapolis, IN 46227Active
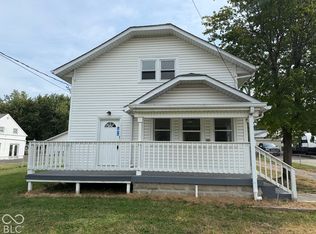 MLS ID #22129857, Shelby Farrar, Opendoor Brokerage LLC. MIBOR as distributed by MLS GRID
