Completely remodeled in 2024/25, this three-bedroom, two-bath home blends classic Indianapolis craftsmanship with today's premium upgrades. The kitchen stands as the center of the home - custom cabinetry, a modern waterfall faucet, and a full workstation sink kit designed for daily usefulness as well as weekend cooking. Both baths are finished with a high-end feel: clean lines, quality tile, and timeless fixtures that will age well. Throughout the main living spaces, the waterproof luxury vinyl offers the look of wood with the durability busy households expect. The newer high-efficiency HVAC system adds peace of mind, and keeps operating costs in check. Out back, the large deck is designed for gatherings - generous space, built-in lighting, and room to sit, grill, and linger on long summer evenings. A home that honors its original structure... restored, improved, and prepared for the years ahead.
Active
Price cut: $20.1K (9/9)
$319,900
1606 English Ave, Indianapolis, IN 46201
3beds
1,925sqft
Residential, Single Family Residence
Built in 1910
3,484 Square Feet Lot
$-- Zestimate®
$166/sqft
$-- HOA
What's special
Modern waterfall faucetThree-bedroom two-bath homeNewer high-efficiency hvac systemCustom cabinetryFull workstation sink kit
- 336 days
- 72
- 11
Zillow last checked:
Listing updated:
Listed by:
Vicki Reed vlrrealestate@gmail.com,
Keller Williams Indy Metro NE
Source: MIBOR as distributed by MLS GRID,MLS#: 22072106
Facts & features
Interior
Bedrooms & bathrooms
- Bedrooms: 3
- Bathrooms: 2
- Full bathrooms: 2
- Main level bathrooms: 1
- Main level bedrooms: 2
Primary bedroom
- Level: Upper
- Area: 168 Square Feet
- Dimensions: 14x12
Bedroom 2
- Level: Main
- Area: 182 Square Feet
- Dimensions: 14 x 13
Bedroom 3
- Level: Main
- Area: 132 Square Feet
- Dimensions: 12 x 11
Bonus room
- Level: Upper
- Area: 85 Square Feet
- Dimensions: 17 x 5
Breakfast room
- Level: Main
- Area: 84 Square Feet
- Dimensions: 12 x 7
Dining room
- Level: Main
- Area: 168 Square Feet
- Dimensions: 14 x 12
Kitchen
- Level: Main
- Area: 364 Square Feet
- Dimensions: 26 x 14
Living room
- Level: Main
- Area: 144 Square Feet
- Dimensions: 12 x 12
Heating
- Natural Gas
Cooling
- Central Air
Appliances
- Included: Dishwasher, Electric Oven, Range Hood, Refrigerator
- Laundry: In Unit
Features
- Breakfast Bar, Ceiling Fan(s), Eat-in Kitchen, Walk-In Closet(s)
- Has basement: No
Interior area
- Total structure area: 1,925
- Total interior livable area: 1,925 sqft
Video & virtual tour
Property
Parking
- Parking features: Alley Access, On Street
Features
- Levels: One and One Half
- Stories: 1
- Patio & porch: Covered, Deck
Lot
- Size: 3,484 Square Feet
Details
- Parcel number: 491007144057000101
- Horse amenities: None
Construction
Type & style
- Home type: SingleFamily
- Architectural style: Traditional
- Property subtype: Residential, Single Family Residence
Materials
- Cement Siding
- Foundation: Crawl Space
Condition
- Updated/Remodeled
- New construction: No
- Year built: 1910
Utilities & green energy
- Electric: 100 Amp Service
- Water: Public
- Utilities for property: Electricity Connected, Sewer Connected, Water Connected
Community & HOA
Community
- Subdivision: Allen & Roots & English
HOA
- Has HOA: No
Location
- Region: Indianapolis
Financial & listing details
- Price per square foot: $166/sqft
- Tax assessed value: $113,900
- Annual tax amount: $2,768
- Date on market: 11/7/2025
- Cumulative days on market: 336 days
- Electric utility on property: Yes
Estimated market value
Not available
Estimated sales range
Not available
Not available
Price history
| Date | Event | Price |
|---|---|---|
| 9/9/2026 | Price change | $319,900-5.9%$166/sqft |
Source:  MIBOR as distributed by MLS GRID #22072106 Report a problem MIBOR as distributed by MLS GRID #22072106 Report a problem | ||
| 5/22/2026 | Listed for sale | $340,000-2.9%$177/sqft |
Source: MIBOR as distributed by MLS GRID #22072106 Report a problem | ||
| 11/7/2025 | Listed for sale | $350,000+288.9%$182/sqft |
Source: MIBOR as distributed by MLS GRID #22072106 Report a problem | ||
| 5/14/2021 | Sold | $90,000+5.9%$47/sqft |
Source: MIBOR as distributed by MLS GRID #21775981 Report a problem | ||
| 4/13/2021 | Pending sale | $85,000$44/sqft |
Source: MIBOR as distributed by MLS GRID #21775981 Report a problem | ||
| 4/6/2021 | Listed for sale | $85,000+347.4%$44/sqft |
Source: MIBOR as distributed by MLS GRID #21775981 Report a problem | ||
| 12/13/2007 | Sold | $19,000-75.6%$10/sqft |
Source: Public Record Report a problem | ||
| 4/27/2005 | Sold | $78,000+35%$41/sqft |
Source: MIBOR as distributed by MLS GRID #2511594 Report a problem | ||
| 2/4/2005 | Sold | $57,797$30/sqft |
Source: Public Record Report a problem | ||
Public tax history
| Year | Property taxes | Tax assessment |
|---|---|---|
| 2025 | $2,700 +2.8% | $113,900 +0.1% |
| 2024 | $2,628 +3.6% | $113,800 +2.7% |
| 2023 | $2,536 +10.1% | $110,800 +3.2% |
| 2022 | $2,302 +1.2% | $107,400 +7.6% |
| 2021 | $2,274 +119.9% | $99,800 +1.6% |
| 2020 | $1,034 +15.4% | $98,200 +124.2% |
| 2019 | $896 +18.5% | $43,800 +16.5% |
| 2018 | $756 +9.2% | $37,600 +10.3% |
| 2017 | $692 +16.4% | $34,100 +14.8% |
| 2016 | $595 +27.3% | $29,700 +37.5% |
| 2014 | $467 +10.1% | $21,600 +22.7% |
| 2013 | $424 | $17,600 -6.9% |
| 2012 | $424 | $18,900 -15.2% |
| 2011 | -- | $22,300 |
| 2010 | $464 -48.9% | $22,300 -47.7% |
| 2009 | $908 | $42,600 -3% |
| 2007 | -- | $43,900 +60.8% |
| 2004 | -- | $27,300 |
| 2003 | -- | $27,300 +148.2% |
| 2002 | -- | $11,000 +199.7% |
| 2001 | -- | $3,670 |
| 2000 | -- | $3,670 |
Find assessor info on the county website
Monthly payment
Est. payment
Payment breakdown
Explore the cost of this home by adjusting the details. Changes won't be saved.Climate risks
Neighborhood: Fountain Square
Nearby schools
Schools provided by the listing agent
- Elementary: William McKinley School 39
- Middle: HW Longfellow Med/STEM Magnet Midl
- High: Arsenal Technical High School
Source: MIBOR as distributed by MLS GRID. This data may not be complete. We recommend contacting the local school district to confirm school assignments for this home.
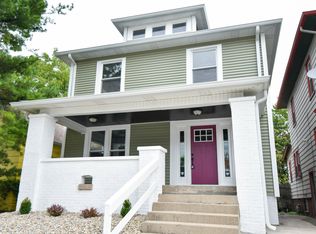
Similar homes
- $289,9003 bd4 ba1.9k sqft213 S State Ave, Indianapolis, IN 46201Active
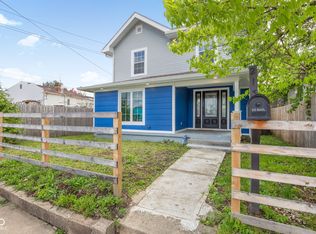 MLS ID #22098506, Aimee Yanis, BluPrint Real Estate Group. MIBOR as distributed by MLS GRID
 - $349,9003 bd3 ba2.1k sqft1532 Spann Ave, Indianapolis, IN 46203Active
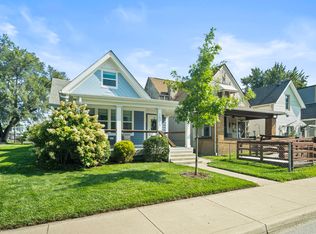 MLS ID #22117928, Jordan Moody, Keller Williams Indpls Metro N. MIBOR as distributed by MLS GRID
 - $274,9003 bd3 ba2.6k sqft208 N Randolph St, Indianapolis, IN 46201Active
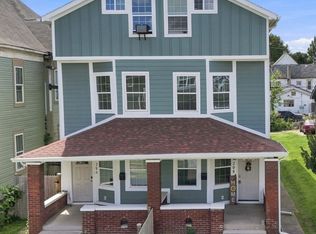 MLS ID #22116566, Timeko Whitaker, F.C. Tucker Company. MIBOR as distributed by MLS GRID
 - $349,8883 bd3 ba2.3k sqft1544 Fletcher Ave, Indianapolis, IN 46203Active
 MLS ID #22117633, Valerie Edwards - Perry, CENTURY 21 Scheetz. MIBOR as distributed by MLS GRID
