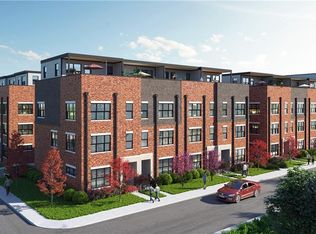
Experience downtown Indianapolis living at its coolest in this exceptional 2024-built Onyx + East townhome, ideally positioned just steps from the energy of the Mass Ave corridor. Offering 3 bedrooms, 3 full baths and 2 half baths across four thoughtfully designed levels, this home delivers an urban lifestyle with an uncommon amount of space, style and flexibility. The main level is the heart of the home, featuring an expansive open-concept kitchen, dining and living area with 10' ceilings, beautiful LVP flooring and a gas fireplace. The striking kitchen features ceiling-height cabinetry in a sophisticated forest green, full-height vertical brick-style backsplash, generous island and KitchenAid stainless steel appliances, including a gas double-oven range. Large windows fill the space with natural light. The third level offers two spacious en-suite bedrooms, including a luxurious primary suite with a large walk-in closet featuring custom shelving, dual vanity, separate water closet and an oversized, beautifully tiled shower. A dedicated laundry room with washer/dryer and cabinetry adds everyday convenience. The first floor provides a third bedroom and full bath, ideal for guests, a home office or flexible living needs, along with an attached two-car garage featuring an epoxy floor. The fourth floor is where this home truly separates itself. Designed for entertaining, the expansive upper-level retreat features a stylish wet bar with cabinetry and beverage refrigerator, a half bath and direct access to an impressive private rooftop deck. Step outside to enjoy sweeping views of the Indianapolis skyline-an unforgettable setting for entertaining, relaxing or taking in the city's fireworks. With four levels of living, contemporary finishes throughout, a two-car attached garage and an unbeatable downtown location, this is a rare opportunity to own a distinctive urban home in the heart of Indianapolis.
Active
$749,900
537 Fynn Pl, Indianapolis, IN 46202
3beds
3,666sqft
Residential, Single Family Residence
Built in 2024
871 Square Feet Lot
$-- Zestimate®
$205/sqft
$220/mo HOA
What's special
Gas fireplaceFull-height vertical brick-style backsplashLuxurious primary suiteDual vanityStriking kitchenOversized beautifully tiled showerGenerous island
- 4 days
- 229
- 21
Zillow last checked:
Listing updated:
Listed by:
Russ Lawrence 317-439-3081,
F.C. Tucker Company
Source: MIBOR as distributed by MLS GRID,MLS#: 22123885
Facts & features
Interior
Bedrooms & bathrooms
- Bedrooms: 3
- Bathrooms: 5
- Full bathrooms: 3
- 1/2 bathrooms: 2
- Main level bathrooms: 2
- Main level bedrooms: 1
Bedroom 2
- Level: Upper
- Area: 110 Square Feet
- Dimensions: 11x10
Bedroom 3
- Level: Main
- Area: 99 Square Feet
- Dimensions: 11x9
Other
- Level: Upper
- Area: 168 Square Feet
- Dimensions: 14x12
Dining room
- Level: Main
- Area: 135 Square Feet
- Dimensions: 15x9
Kitchen
- Level: Main
- Area: 228 Square Feet
- Dimensions: 19x12
Laundry
- Level: Upper
- Area: 35 Square Feet
- Dimensions: 7x5
Living room
- Level: Main
- Area: 247 Square Feet
- Dimensions: 19x13
Heating
- Forced Air
Cooling
- Central Air
Appliances
- Included: Gas Cooktop, Dishwasher, Disposal, Range Hood, Refrigerator, Bar Fridge
- Laundry: Upper Level
Features
- Breakfast Bar, High Ceilings, Kitchen Island, Entrance Foyer, Pantry, Smart Thermostat, Walk-In Closet(s), Wet Bar
- Windows: Wood Work Painted
- Has basement: No
- Number of fireplaces: 1
- Fireplace features: Electric, Family Room
Interior area
- Total structure area: 3,666
- Total interior livable area: 3,666 sqft
Property
Parking
- Total spaces: 2
- Parking features: Attached, Garage Door Opener
- Attached garage spaces: 2
Features
- Levels: Three Or More
- Patio & porch: Rooftop
- Exterior features: Smart Lock(s), Sprinkler System
Lot
- Size: 871 Square Feet
Details
- Parcel number: 491101242027004101
- Horse amenities: None
Construction
Type & style
- Home type: SingleFamily
- Architectural style: Contemporary
- Property subtype: Residential, Single Family Residence
- Attached to another structure: Yes
Materials
- Brick, Cement Siding
- Foundation: Concrete Perimeter
Condition
- New construction: No
- Year built: 2024
Details
- Builder name: Onyx+east
Utilities & green energy
- Electric: 200+ Amp Service
- Water: Public
Community & HOA
Community
- Features: Low Maintenance Lifestyle
- Subdivision: Fulton
HOA
- Has HOA: Yes
- Amenities included: Insurance, Maintenance, Maintenance Grounds, Management
- Services included: Association Home Owners, Insurance, Irrigation, Maintenance Grounds, Maintenance Structure, Maintenance, Management
- HOA fee: $220 monthly
- HOA phone: 765-742-6390
Location
- Region: Indianapolis
Financial & listing details
- Price per square foot: $205/sqft
- Tax assessed value: $754,400
- Annual tax amount: $17,804
- Date on market: 9/3/2026
- Cumulative days on market: 7 days
Estimated market value
Not available
Estimated sales range
Not available
Not available
Price history
| Date | Event | Price |
|---|---|---|
| 9/3/2026 | Listed for sale | $749,900+4.9%$205/sqft |
Source:  MIBOR as distributed by MLS GRID #22123885 Report a problem MIBOR as distributed by MLS GRID #22123885 Report a problem | ||
| 6/15/2026 | Price change | $6,850+10.5%$2/sqft |
Source: Zillow Rentals Report a problem | ||
| 10/2/2025 | Price change | $6,200-4.6%$2/sqft |
Source: Zillow Rentals Report a problem | ||
| 9/11/2025 | Listed for rent | $6,500-31.6%$2/sqft |
Source: Zillow Rentals Report a problem | ||
| 1/28/2025 | Listing removed | $9,500$3/sqft |
Source: Zillow Rentals Report a problem | ||
| 12/31/2024 | Listed for rent | $9,500$3/sqft |
Source: Zillow Rentals Report a problem | ||
| 12/12/2024 | Listing removed | $714,900$195/sqft |
Source:  Onyx + East Report a problem Onyx + East Report a problem | ||
| 3/22/2024 | Listed for sale | $714,900$195/sqft |
Source: MIBOR as distributed by MLS GRID #21969832 Report a problem | ||
Public tax history
| Year | Property taxes | Tax assessment |
|---|---|---|
| 2025 | $10,223 +367628.8% | $754,400 +75.1% |
| 2024 | $3 | $430,800 +430700% |
| 2023 | -- | $100 |
Find assessor info on the county website
Monthly payment
Est. payment
Payment breakdown
Explore the cost of this home by adjusting the details. Changes won't be saved.Climate risks
Neighborhood: Downtown

Similar homes
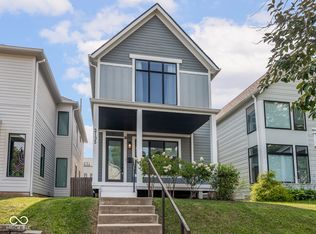
- $745,0004 bd4 ba3.4k sqft2135 N New Jersey St, Indianapolis, IN 46202Active
 MLS ID #22116030, Ross Bemis, Maywright Property Co.. MIBOR as distributed by MLS GRID
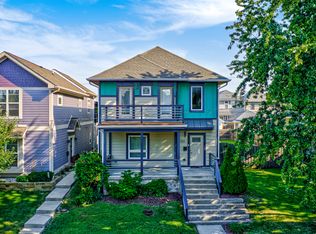
 - $660,0004 bd3 ba3.2k sqft1120 Fletcher Ave, Indianapolis, IN 46203Active
 MLS ID #22124584, Adam Corya, Carpenter, REALTORS®. MIBOR as distributed by MLS GRID
 - $750,0003 bd4 ba2.4k sqft319 E 16th St Unit 207, Indianapolis, IN 46202Active
 MLS ID #21955196, Chanda Johnson, Maywright Property Co.. MIBOR as distributed by MLS GRID
 - $745,0003 bd3 ba2.5k sqft757 Massachusetts Ave Unit 201, Indianapolis, IN 46204Active
 MLS ID #22117728, Tim Birky, F.C. Tucker Company. MIBOR as distributed by MLS GRID
