NEW ROOF COMING SOON! Scheduled for replacement with a transferable warranty for added peace of mind. This spacious 3-bedroom, 2.5-bath home offers 2,641 sq. ft. of flexible living space, including an open great room with fireplace, oversized primary suite, large upstairs loft, and a versatile main-level flex space perfect for an office, dining room or additional living area. Outside, enjoy a fenced backyard overlooking the pond-an ideal spot to relax or entertain. Convenient neighborhood playground nearby. Plenty of space inside and out, plus a brand-new roof on the way!
Pending
Price cut: $2.6K (8/27)
$279,900
3416 Pavetto Ln, Indianapolis, IN 46203
3beds
2,641sqft
Residential, Single Family Residence
Built in 2001
6,098 Square Feet Lot
$-- Zestimate®
$106/sqft
$32/mo HOA
What's special
Large upstairs loftOversized primary suite
- 84 days
- 228
- 25
Zillow last checked:
Listing updated:
Listed by:
Justin Armbruster SellwithJustinArmbruster@gmail.com,
Saylor Real Estate Group
Source: MIBOR as distributed by MLS GRID,MLS#: 22116807
Facts & features
Interior
Bedrooms & bathrooms
- Bedrooms: 3
- Bathrooms: 3
- Full bathrooms: 2
- 1/2 bathrooms: 1
- Main level bathrooms: 1
Primary bedroom
- Level: Upper
- Area: 320 Square Feet
- Dimensions: 20x16
Bedroom 2
- Level: Upper
- Area: 180 Square Feet
- Dimensions: 15x12
Bedroom 3
- Level: Upper
- Area: 156 Square Feet
- Dimensions: 13x12
Family room
- Level: Main
- Area: 247 Square Feet
- Dimensions: 19x13
Kitchen
- Features: Tile-Ceramic
- Level: Main
- Area: 210 Square Feet
- Dimensions: 15x14
Laundry
- Features: Tile-Ceramic
- Level: Main
- Area: 60 Square Feet
- Dimensions: 15x4
Living room
- Level: Main
- Area: 304 Square Feet
- Dimensions: 19x16
Loft
- Level: Upper
- Area: 240 Square Feet
- Dimensions: 16x15
Heating
- Has Heating (Unspecified Type)
Cooling
- Central Air
Appliances
- Included: Dishwasher, Gas Water Heater, MicroHood, Electric Oven, Refrigerator
Features
- Attic Access, High Speed Internet, Wired for Data, Smart Thermostat, Walk-In Closet(s)
- Has basement: No
- Attic: Access Only
- Number of fireplaces: 1
- Fireplace features: Living Room
Interior area
- Total structure area: 2,641
- Total interior livable area: 2,641 sqft
Video & virtual tour
Property
Parking
- Total spaces: 2
- Parking features: Attached
- Attached garage spaces: 2
Features
- Levels: Two
- Stories: 2
Lot
- Size: 6,098 Square Feet
Details
- Parcel number: 491026102033000300
- Horse amenities: None
Construction
Type & style
- Home type: SingleFamily
- Architectural style: Other
- Property subtype: Residential, Single Family Residence
Materials
- Vinyl With Brick
- Foundation: Slab
Condition
- New construction: No
- Year built: 2001
Utilities & green energy
- Water: Public
Community & HOA
Community
- Subdivision: Franklin Gardens
HOA
- Has HOA: Yes
- HOA fee: $190 semi-annually
Location
- Region: Indianapolis
Financial & listing details
- Price per square foot: $106/sqft
- Tax assessed value: $260,200
- Annual tax amount: $2,434
- Date on market: 7/30/2026
- Cumulative days on market: 85 days
Estimated market value
Not available
Estimated sales range
Not available
Not available
Price history
| Date | Event | Price |
|---|---|---|
| 10/14/2026 | Pending sale | $279,900$106/sqft |
Source:  MIBOR as distributed by MLS GRID #22116807 Report a problem MIBOR as distributed by MLS GRID #22116807 Report a problem | ||
| 8/27/2026 | Price change | $279,900-0.9%$106/sqft |
Source: MIBOR as distributed by MLS GRID #22116807 Report a problem | ||
| 8/13/2026 | Price change | $282,500-0.9%$107/sqft |
Source: MIBOR as distributed by MLS GRID #22116807 Report a problem | ||
| 7/30/2026 | Listed for sale | $285,000+110.3%$108/sqft |
Source: MIBOR as distributed by MLS GRID #22116807 Report a problem | ||
| 5/8/2015 | Sold | $135,500-2.9%$51/sqft |
Source: MIBOR as distributed by MLS GRID #21338540 Report a problem | ||
| 4/2/2015 | Pending sale | $139,500$53/sqft |
Source: Keller Williams - Indy Metro Northeast #21338540 Report a problem | ||
| 3/3/2015 | Listed for sale | $139,500$53/sqft |
Source: Indy Metro Northeast dba Keller Williams Realty #21338540 Report a problem | ||
Public tax history
| Year | Property taxes | Tax assessment |
|---|---|---|
| 2025 | $2,463 +8.9% | $260,200 +5.6% |
| 2024 | $2,262 +0% | $246,300 +8.9% |
| 2023 | $2,262 +17.3% | $226,200 |
| 2022 | $1,929 +11.4% | $226,200 +17.3% |
| 2021 | $1,731 +6.8% | $192,900 +11.4% |
| 2020 | $1,621 +14.3% | $173,100 +6.8% |
| 2019 | $1,418 +2.3% | $162,100 +14.3% |
| 2018 | $1,386 +3.6% | $141,800 +4.7% |
| 2017 | $1,338 +17.1% | $135,400 +7.2% |
| 2016 | $1,143 +7.4% | $126,300 +18.7% |
| 2014 | $1,064 -3.3% | $106,400 |
| 2013 | $1,100 | $106,400 -3.3% |
| 2012 | $1,100 | $110,000 +1.3% |
| 2011 | -- | $108,600 -3.6% |
| 2010 | $1,126 -2.3% | $112,600 -2.3% |
| 2009 | $1,153 | $115,300 -11.4% |
| 2007 | -- | $130,200 |
| 2006 | -- | $130,200 -4.9% |
| 2005 | -- | $136,900 |
| 2004 | -- | $136,900 |
| 2003 | -- | $136,900 |
Find assessor info on the county website
Monthly payment
Est. payment
Payment breakdown
Explore the cost of this home by adjusting the details. Changes won't be saved.Climate risks
Neighborhood: Southeast

Similar homes
- $281,9003 bd3 ba2.1k sqft3164 Hemlock Way, Indianapolis, IN 46203Active
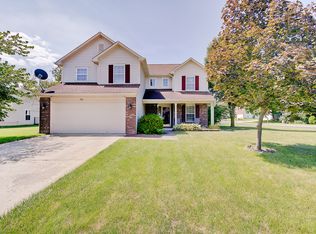 MLS ID #22121571, Todd Garrison, CENTURY 21 Scheetz. MIBOR as distributed by MLS GRID
 - $285,0004 bd3 ba2.3k sqft3313 Capsella Ln, Indianapolis, IN 46203Active
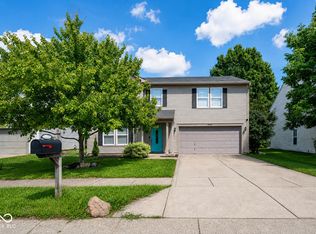 MLS ID #22122677, Jake Bonds, Keller Williams Indy Metro Partners. MIBOR as distributed by MLS GRID
 - $245,0003 bd2 ba1.4k sqft3207 Knobstone Ln, Indianapolis, IN 46203Active
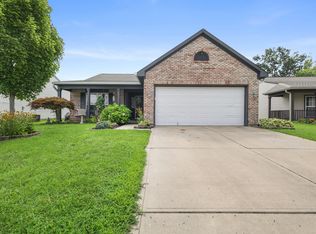 MLS ID #22120299, Courtney Ewing, The Modglin Group. MIBOR as distributed by MLS GRID
 - $309,5004 bd2 ba2.2k sqft5629 Olive Branch Way, Indianapolis, IN 46237Active
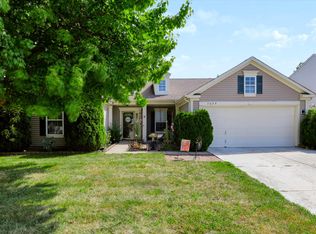 MLS ID #22131511, Jan Brown, United Real Estate Indpls. MIBOR as distributed by MLS GRID
