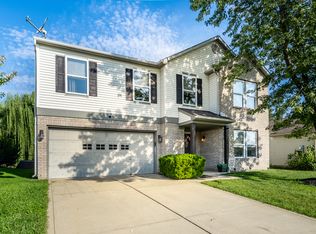
Situated on a corner lot with peaceful pond views, this spacious 3-bedroom, 2.5-bath home is full of potential! Offering oversized living spaces and a functional layout, this home features an open floor plan with a breakfast nook, formal dining area, and an upstairs loft/game room perfect for additional living or entertaining space. The kitchen offers tile flooring, abundant cabinet storage, stainless steel appliances, and a large walk-in pantry. Upstairs, the primary suite includes a huge walk-in closet and private bath with tile floors. Enjoy relaxing outdoors on the expansive 18x40 covered porch overlooking the water, plus additional storage with the 8x10 shed. A 2-car attached garage completes the property. With a little TLC, this home could truly shine with a beautiful pond-view setting!
Sold
Zillow last checked:
Listing updated:
Bought with:
Paul Linn
T&H Realty Services, Inc.
Source: MIBOR as distributed by MLS GRID,MLS#: 22117937
Price history
| Date | Event | Price |
|---|---|---|
| 8/28/2026 | Sold | $248,000-6.4%$106/sqft |
Source:  MIBOR as distributed by MLS GRID #22117937 Report a problem MIBOR as distributed by MLS GRID #22117937 Report a problem | ||
| 8/10/2026 | Pending sale | $264,900+6%$113/sqft |
Source: MIBOR as distributed by MLS GRID #22117937 Report a problem | ||
| 8/4/2026 | Listing removed | $250,000$107/sqft |
Source: MIBOR as distributed by MLS GRID #22104765 Report a problem | ||
| 7/7/2026 | Price change | $250,000-5.6%$107/sqft |
Source: MIBOR as distributed by MLS GRID #22104765 Report a problem | ||
| 5/28/2026 | Listed for sale | $264,900-1.9%$113/sqft |
Source: MIBOR as distributed by MLS GRID #22104765 Report a problem | ||
| 4/16/2026 | Listing removed | $269,900$116/sqft |
Source: MIBOR as distributed by MLS GRID #22065554 Report a problem | ||
| 1/27/2026 | Price change | $269,900-5.3%$116/sqft |
Source: MIBOR as distributed by MLS GRID #22065554 Report a problem | ||
| 12/4/2025 | Price change | $284,900-1.7%$122/sqft |
Source: MIBOR as distributed by MLS GRID #22065554 Report a problem | ||
| 10/24/2025 | Listed for sale | $289,900+16%$124/sqft |
Source: MIBOR as distributed by MLS GRID #22065554 Report a problem | ||
| 11/10/2021 | Sold | $250,000+0%$107/sqft |
Source: MIBOR as distributed by MLS GRID #21817186 Report a problem | ||
| 10/11/2021 | Pending sale | $249,900$107/sqft |
Source: MIBOR as distributed by MLS GRID #21817186 Report a problem | ||
| 10/8/2021 | Listed for sale | $249,9000%$107/sqft |
Source: MIBOR as distributed by MLS GRID #21817186 Report a problem | ||
| 10/5/2021 | Listing removed | -- |
Source: Owner Report a problem | ||
| 9/28/2021 | Listed for sale | $249,990$107/sqft |
Source: Owner Report a problem | ||

Get a cash offer in 3 minutes
Find out how much your home could sell for in as little as 3 minutes with a no-obligation cash offer.
Estimated market value
$248,800
