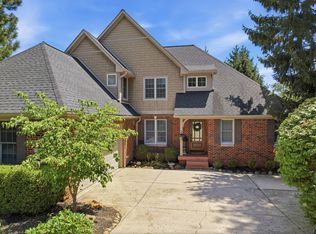
A complete SHOWSTOPPER in the heart of Zionsville. Perfectly positioned on one of the most desirable lots in Village Walk, this meticulously maintained and thoughtfully enhanced home offers nearly 5,000 square feet of beautifully designed living space, highlighted by a BRAND-NEW roof installed by Locke & Ladder-a significant investment that offers both exceptional curb appeal and lasting peace of mind. Bathed in natural light, step into the remodeled open and flowing floor plan showcasing designer-inspired finishes, updated flooring throughout, and an effortless blend of elegance and everyday functionality. At the heart of the home is an exceptionally appointed chef's kitchen that was designed without compromise. Anchored by an oversized island, the space also features a custom butler's pantry, walk-in refrigerator/freezer, and the rare convenience of three dishwashers, creating an entertainer's dream and a space equally suited for everyday living. The flexible layout offers five spacious bedrooms with two primary suites, allowing ample space for extended guests or evolving needs. Thoughtful conveniences continue with hookups for two sets of washers and dryers, adding practicality without sacrificing style. The finished basement provides two separate recreation areas, offering endless possibilities for a media room, fitness studio, game room, or additional gathering space. Relax outside on an extended patio designed for effortless entertaining and peaceful evenings, complemented by a professionally installed exterior drainage and waterproofing system for added confidence and long-term value. Just minutes from award-winning Zionsville schools, shopping, and the charm of downtown Zionsville, this exceptional home offers a rare opportunity to own one of Village Walk's most impressive homes-where timeless design, modern functionality, and an unbeatable location come together beautifully.
Pending
Price cut: $20K (7/30)
$749,900
1565 Village Walk Dr, Zionsville, IN 46077
5beds
4,921sqft
Residential, Single Family Residence
Built in 1983
0.47 Acres Lot
$-- Zestimate®
$152/sqft
$29/mo HOA
What's special
Exceptional curb appealTwo primary suitesFive spacious bedroomsDesigner-inspired finishesBathed in natural lightUpdated flooring throughoutThree dishwashers
- 30 days |
- 3,920 |
- 200 |
Likely to sell faster than
Zillow last checked:
Listing updated:
Listed by:
Melissa Brown 317-417-3821,
F.C. Tucker Company
Source: MIBOR as distributed by MLS GRID,MLS#: 22114539
Facts & features
Interior
Bedrooms & bathrooms
- Bedrooms: 5
- Bathrooms: 4
- Full bathrooms: 3
- 1/2 bathrooms: 1
- Main level bathrooms: 2
- Main level bedrooms: 1
Primary bedroom
- Level: Main
- Area: 204 Square Feet
- Dimensions: 12x17
Primary bedroom
- Level: Upper
- Area: 204 Square Feet
- Dimensions: 12x17
Bedroom 3
- Level: Upper
- Area: 120 Square Feet
- Dimensions: 10x12
Bedroom 4
- Level: Upper
- Area: 132 Square Feet
- Dimensions: 11x12
Bedroom 5
- Level: Upper
- Area: 156 Square Feet
- Dimensions: 12x13
Dining room
- Features: Tile-Ceramic
- Level: Main
- Area: 240 Square Feet
- Dimensions: 12x20
Great room
- Features: Tile-Ceramic
- Level: Main
- Area: 494 Square Feet
- Dimensions: 19x26
Kitchen
- Features: Tile-Ceramic
- Level: Main
- Area: 357 Square Feet
- Dimensions: 17x21
Laundry
- Features: Tile-Ceramic
- Level: Main
- Area: 72 Square Feet
- Dimensions: 8x9
Library
- Features: Tile-Ceramic
- Level: Main
- Area: 240 Square Feet
- Dimensions: 12x20
Living room
- Level: Main
- Area: 234 Square Feet
- Dimensions: 13x18
Mud room
- Level: Main
- Area: 96 Square Feet
- Dimensions: 8x12
Office
- Level: Main
- Area: 130 Square Feet
- Dimensions: 10x13
Heating
- Forced Air
Cooling
- Central Air
Appliances
- Included: Common Laundry, Gas Cooktop, Dishwasher, Dryer, Electric Water Heater, Disposal, Gas Water Heater, Exhaust Fan, Microwave, Oven, Double Oven, Gas Oven, Refrigerator, Water Softener Owned
- Laundry: Common Area
Features
- Attic Access, Built-in Features, Kitchen Island, Entrance Foyer, In-Law Floorplan, Eat-in Kitchen, Pantry, Walk-In Closet(s), Wet Bar
- Basement: Partially Finished
- Attic: Access Only
- Number of fireplaces: 1
- Fireplace features: Library
Interior area
- Total structure area: 4,921
- Total interior livable area: 4,921 sqft
- Finished area below ground: 712
Video & virtual tour
Property
Parking
- Total spaces: 3
- Parking features: Attached
- Attached garage spaces: 3
Features
- Levels: Two
- Stories: 2
Lot
- Size: 0.47 Acres
Details
- Parcel number: 060403000018018006
- Horse amenities: None
Construction
Type & style
- Home type: SingleFamily
- Architectural style: Traditional
- Property subtype: Residential, Single Family Residence
Materials
- Brick, Wood Siding
- Foundation: Concrete Perimeter, Block
Condition
- Updated/Remodeled
- New construction: No
- Year built: 1983
Utilities & green energy
- Water: Public
Community & HOA
Community
- Subdivision: Village Walk
HOA
- Has HOA: Yes
- HOA fee: $345 annually
Location
- Region: Zionsville
Financial & listing details
- Price per square foot: $152/sqft
- Tax assessed value: $598,800
- Annual tax amount: $6,420
- Date on market: 7/21/2026
- Cumulative days on market: 30 days
Estimated market value
Not available
Estimated sales range
Not available
Not available
Price history
| Date | Event | Price |
|---|---|---|
| 8/17/2026 | Pending sale | $749,900$152/sqft |
Source:  MIBOR as distributed by MLS GRID #22114539 Report a problem MIBOR as distributed by MLS GRID #22114539 Report a problem | ||
| 7/30/2026 | Price change | $749,900-2.6%$152/sqft |
Source: MIBOR as distributed by MLS GRID #22114539 Report a problem | ||
| 7/21/2026 | Listed for sale | $769,900+161.1%$156/sqft |
Source: MIBOR as distributed by MLS GRID #22114539 Report a problem | ||
| 5/23/2014 | Sold | $294,900$60/sqft |
Source: MIBOR as distributed by MLS GRID #21253257 Report a problem | ||
| 4/30/2014 | Pending sale | $294,900$60/sqft |
Source: F.C. Tucker Company, Inc. #21253257 Report a problem | ||
| 2/18/2014 | Price change | $294,900-1.7%$60/sqft |
Source: F.C. Tucker Company, Inc. #21253257 Report a problem | ||
| 10/16/2013 | Price change | $299,900-4.8%$61/sqft |
Source: F.C. Tucker Company, Inc. #21253257 Report a problem | ||
| 8/31/2013 | Listed for sale | $314,900+1.9%$64/sqft |
Source: F.C. Tucker Company, Inc. #21253257 Report a problem | ||
| 7/25/2013 | Listing removed | $309,000$63/sqft |
Source: F.C. Tucker Company, Inc. #21202166 Report a problem | ||
| 6/27/2013 | Pending sale | $309,000$63/sqft |
Source: F.C. Tucker Company, Inc. #21202166 Report a problem | ||
| 6/6/2013 | Listed for sale | $309,000$63/sqft |
Source: F.C. Tucker Company, Inc. #21202166 Report a problem | ||
| 5/17/2013 | Pending sale | $309,000$63/sqft |
Source: F.C. Tucker Company, Inc. #21202166 Report a problem | ||
| 4/25/2013 | Price change | $309,000-1.9%$63/sqft |
Source: F.C. Tucker Company, Inc. #21202166 Report a problem | ||
| 3/2/2013 | Price change | $314,900-4.5%$64/sqft |
Source: F.C. Tucker Company, Inc. #21202166 Report a problem | ||
| 10/25/2012 | Listed for sale | $329,900$67/sqft |
Source: F.C. Tucker Company, Inc. #21202166 Report a problem | ||
Public tax history
| Year | Property taxes | Tax assessment |
|---|---|---|
| 2025 | $6,233 -0.7% | $598,800 +8.5% |
| 2024 | $6,277 +2.7% | $551,800 -2.6% |
| 2023 | $6,113 +13.6% | $566,300 +5.5% |
| 2022 | $5,379 +5.1% | $536,600 +20% |
| 2021 | $5,118 +12.9% | $447,300 +2.9% |
| 2020 | $4,533 +6.5% | $434,700 +8.9% |
| 2019 | $4,255 +5.1% | $399,100 +5.9% |
| 2018 | $4,047 -0.2% | $376,700 +4.5% |
| 2017 | $4,055 +4.4% | $360,400 |
| 2016 | $3,885 +5.2% | $360,400 +9.7% |
| 2014 | $3,694 +1.5% | $328,400 +2% |
| 2013 | $3,639 +15.5% | $321,900 +15.1% |
| 2012 | $3,151 +7.1% | $279,600 -5% |
| 2011 | $2,942 -0.3% | $294,200 -0.3% |
| 2010 | $2,952 | $295,200 |
| 2009 | $2,952 -38.8% | $295,200 -4.9% |
| 2007 | $4,824 -13.3% | $310,300 |
| 2006 | $5,566 | $310,300 |
Find assessor info on the county website
Monthly payment
Est. payment
Payment breakdown
Explore the cost of this home by adjusting the details. Changes won't be saved.Climate risks
Neighborhood: 46077
Nearby schools
GreatSchools rating
- 9/10Zionsville Middle SchoolGrades: 5-8Distance: 0.3 mi
- 9/10Zionsville Community High SchoolGrades: 9-12Distance: 0.7 mi
- 9/10Zionsville Pleasant View Elementary SchoolGrades: PK-4Distance: 1 mi
Schools provided by the listing agent
- Elementary: Union Elementary School
- High: Zionsville Community High School
Source: MIBOR as distributed by MLS GRID. This data may not be complete. We recommend contacting the local school district to confirm school assignments for this home.
- $452,4003 bd2 ba1.8k sqft1601 Graystone Ln, Zionsville, IN 46077Off Market
- $452,6003 bd2 ba1.8k sqft2 Phillips Pl, Zionsville, IN 46077Off Market
- $471,3003 bd2 ba1.9k sqft15 Graystone Ct, Zionsville, IN 46077Off Market
- $657,8003 bd4 ba2.6k sqft1610 Graystone Ln, Zionsville, IN 46077Off Market
- $728,2003 bd3 ba2.8k sqft279 Aspen Dr, Zionsville, IN 46077Off Market
- $411,1003 bd2 ba2.1k sqft1611 Graystone Ln, Zionsville, IN 46077Off Market
- $732,4003 bd3 ba2.8k sqft271 Aspen Dr, Zionsville, IN 46077Off Market
- $576,5004 bd2 ba2.5k sqft1550 Village Walk Dr, Zionsville, IN 46077Off Market
A local agent can set up tours, give advice and negotiate with sellers.
A local lender can help you make sure your offer is ready when you are.
Similar homes
- $699,0004 bd3 ba3.7k sqft220 Governors Ln, Zionsville, IN 46077Active
 MLS ID #22099169, Ashton Harris, The Stewart Home Group. MIBOR as distributed by MLS GRID
 - $820,0004 bd4 ba3.7k sqft5521 Turkey Foot Rd, Zionsville, IN 46077Active
 MLS ID #22116880, Nathan Pfahler, Weichert REALTORS® Cooper Group Indy. MIBOR as distributed by MLS GRID
 - $570,0004 bd3 ba2.7k sqft651 Spring Hills Dr, Zionsville, IN 46077Active
 MLS ID #22117782, Louise Bergmann, F.C. Tucker Company. MIBOR as distributed by MLS GRID
 - $785,0004 bd4 ba5.6k sqft8819 Shetland Ln, Indianapolis, IN 46278Active
 MLS ID #22116634, Justin Capps, Ferris Property Group. MIBOR as distributed by MLS GRID
 - $525,0004 bd4 ba4.1k sqft6513 Sussex Dr, Zionsville, IN 46077ActiveMLS ID #22119327, Camilo Colonia, Velo Indy Real Estate Company. MIBOR as distributed by MLS GRID
- $725,0004 bd3 ba3.9k sqft13832 Riverwood Way, Carmel, IN 46032ActiveMLS ID #22118821, Hayley Wild, Compass Indiana, LLC. MIBOR as distributed by MLS GRID
- $999,9995 bd5 ba6.4k sqft3796 Conifer Dr, Zionsville, IN 46077ActiveMLS ID #22107079, Tracy Wright, F.C. Tucker Company. MIBOR as distributed by MLS GRID
- $899,9005 bd4 ba6.1k sqft7655 Randue Ct, Indianapolis, IN 46278ActiveMLS ID #22115136, James Smock, F.C. Tucker Company. MIBOR as distributed by MLS GRID
- $750,0005 bd4 ba5.3k sqft8131 Bounty Ct, Indianapolis, IN 46236ActiveMLS ID #22115055, Stephanie Evelo, Keller Williams Indy Metro NE. MIBOR as distributed by MLS GRID
- $999,0003 bd3 ba3.6k sqft810 W Pine St, Zionsville, IN 46077ActiveMLS ID #22105436, Scott Lindsay, CENTURY 21 Scheetz. MIBOR as distributed by MLS GRID
- $684,9005 bd4 ba4k sqft15088 Sullivan Ln, Westfield, IN 46074ActiveMLS ID #22116589, Carrie Clark, Keller Williams Indpls Metro N. MIBOR as distributed by MLS GRID
- $790,0004 bd3 ba4.6k sqft2752 Flowing Creek Pl, Westfield, IN 46074ActiveMLS ID #22106779, Leslie Foy, Berkshire Hathaway Home. MIBOR as distributed by MLS GRID
- $725,0004 bd3 ba3.3k sqft13890 Saben Ct, Carmel, IN 46032ActiveMLS ID #22106061, James Robinson, eXp Realty, LLC. MIBOR as distributed by MLS GRID
- $660,0005 bd5 ba5.7k sqft7931 Fawnwood Dr, Indianapolis, IN 46278ActiveMLS ID #22075607, James Embry, Keller Williams Indpls Metro N. MIBOR as distributed by MLS GRID
- $785,0005 bd4 ba4.3k sqft9838 Gulfstream Ct, Fishers, IN 46037ActiveMLS ID #22103425, Landon Buesching, 1 Percent Lists Indiana Real Estate. MIBOR as distributed by MLS GRID
- $719,0005 bd4 ba4k sqft6908 Creekridge Trl, Indianapolis, IN 46256ActiveMLS ID #22095794, Kate Goedde, @properties. MIBOR as distributed by MLS GRID
- $840,0006 bd4 ba4.3k sqft16691 Carlton Rd, Westfield, IN 46074ActiveMLS ID #22118108, Karli Davis, F.C. Tucker Company. MIBOR as distributed by MLS GRID
- $799,0004 bd4 ba4.8k sqft5118 Huntington Dr, Carmel, IN 46033ActiveMLS ID #22111304, Nancy Stone, F.C. Tucker Company. MIBOR as distributed by MLS GRID
- $849,9005 bd4 ba5k sqft8989 Bay Breeze Ln, Indianapolis, IN 46236ActiveMLS ID #22116816, Megan Dusing, Keller Williams Indpls Metro N. MIBOR as distributed by MLS GRID
- $825,0004 bd5 ba5.9k sqft118 White Horse Ln, Fishers, IN 46038ActiveMLS ID #22080233, Kimberly Pickett, CENTURY 21 Scheetz. MIBOR as distributed by MLS GRID
