This classic 1933 Colonial beautifully embodies the charm and character of Butler-Tarkington. From the wide front porch and white picket fence to the parquet floors, custom lighting, and bespoke window treatments, every detail reflects timeless style. A gracious entry welcomes you with a striking two-story foyer and elegant curved staircase, setting the tone for the home's refined interiors. The formal dining room flows seamlessly into a thoughtfully renovated kitchen, showcasing marble countertops and backsplash, premium Jenn-Air and Bosch appliances, including 2 ovens, 2 dishwashers, and a free-standing ice machine, and easy access to a functional mudroom and attached two-car garage. The main level also features a formal living room anchored by a cozy wood-burning fireplace with access to the covered front porch, along with an inviting den highlighted by custom built-ins. Upstairs, the spacious primary suite offers two closets and a beautifully renovated and appointed ensuite bath with a walk-in shower, garden tub, and dual vanities. Two additional generously sized bedrooms and a recently renovated hall bath complete the upper level. Rare for this historic neighborhood, the finished lower level provides a comfortable family room, fourth bedroom, and renovated powder bath-ideal for entertaining or hosting overnight guests. Located just blocks from the shops and restaurants at 56th & Illinois and surrounded by nearby parks and playgrounds, this home offers an exceptional lifestyle in a highly sought-after setting. With so many remarkable features to admire, this is a property that truly must be experienced in person.
Sold
$925,000
5401 N Illinois St, Indianapolis, IN 46208
4beds
3,804sqft
Residential, Single Family Residence
Built in 1933
7,840 Square Feet Lot
$939,600 Zestimate®
$243/sqft
$5,363 Estimated rent
Home value
$939,600
$883,000 - $1.01M
$5,363/mo
Zestimate® history
Owner options
List your home for rent
$5,363/mo
Rent Zestimate®
Find your next renter with Zillow Rental Manager. Plus, with online applications, you can quickly screen prospective tenants – for free.
$5,363/mo
Rent Zestimate®
Refinance and save
$5,770/mo
Est. payment
Refinancing to a lower rate could help reduce your monthly payments and save thousands over the life of the loan.
$5,770/mo
Est. payment
Explore your selling options
Work with a Zillow partner agent
Leverage their expertise and Zillow's premium Showcase listings to get your home seen by more buyers.
Get startedList with your own agent
Get your home in front of millions of buyers by listing it on Zillow.
Learn how to do itSell it yourself
Take full control of how buyers see your home on Zillow by listing For Sale by Owner (FSBO).
List your homeWhat's special
Cozy wood-burning fireplaceMarble countertops and backsplashFinished lower levelCovered front porchWhite picket fenceAttached two-car garageSpacious primary suite
Zillow last checked:
Listing updated:
Listed by:
Matt McLaughlin 317-590-0529,
F.C. Tucker Company
Bought with:
Kate Keller
eXp Realty, LLC
Clare Corr
eXp Realty, LLC
Source: MIBOR as distributed by MLS GRID,MLS#: 22080429
Facts & features
Interior
Bedrooms & bathrooms
- Bedrooms: 4
- Bathrooms: 4
- Full bathrooms: 2
- 1/2 bathrooms: 2
- Main level bathrooms: 1
Primary bedroom
- Level: Upper
- Area: 294 Square Feet
- Dimensions: 21x14
Bedroom 2
- Features: Parquet
- Level: Upper
- Area: 156 Square Feet
- Dimensions: 13x12
Bedroom 3
- Features: Parquet
- Level: Upper
- Area: 156 Square Feet
- Dimensions: 13x12
Bedroom 4
- Level: Basement
- Area: 160 Square Feet
- Dimensions: 16x10
Dining room
- Features: Parquet
- Level: Main
- Area: 169 Square Feet
- Dimensions: 13x13
Family room
- Level: Basement
- Area: 286 Square Feet
- Dimensions: 22x13
Foyer
- Features: Parquet
- Level: Main
- Area: 143 Square Feet
- Dimensions: 13x11
Kitchen
- Level: Main
- Area: 221 Square Feet
- Dimensions: 17x13
Library
- Features: Parquet
- Level: Main
- Area: 110 Square Feet
- Dimensions: 10x11
Living room
- Features: Parquet
- Level: Main
- Area: 322 Square Feet
- Dimensions: 23x14
Mud room
- Features: Tile-Ceramic
- Level: Main
- Area: 90 Square Feet
- Dimensions: 10x9
Heating
- Forced Air
Cooling
- Central Air
Appliances
- Included: Dishwasher, Dryer, Disposal, Microwave, Gas Oven, Refrigerator, Washer, Water Heater, Water Purifier, Water Softener Owned
Features
- Double Vanity, Breakfast Bar, Entrance Foyer, Ceiling Fan(s), Hardwood Floors, High Speed Internet, Walk-In Closet(s)
- Flooring: Hardwood
- Windows: WoodWorkStain/Painted
- Basement: Egress Window(s),Exterior Entry,Partially Finished
- Number of fireplaces: 2
- Fireplace features: Basement, Living Room, Wood Burning
Interior area
- Total structure area: 3,804
- Total interior livable area: 3,804 sqft
- Finished area below ground: 837
Property
Parking
- Total spaces: 2
- Parking features: Attached, Concrete, Garage Door Opener
- Attached garage spaces: 2
Features
- Levels: Two
- Stories: 2
- Patio & porch: Covered
- Fencing: Fenced,Front Yard
Lot
- Size: 7,840 Square Feet
- Features: Corner Lot, Street Lights, Mature Trees
Details
- Parcel number: 490612232033000801
- Horse amenities: None
Construction
Type & style
- Home type: SingleFamily
- Architectural style: Colonial
- Property subtype: Residential, Single Family Residence
Materials
- Brick, Wood Siding
- Foundation: Concrete Perimeter
Condition
- Updated/Remodeled
- New construction: No
- Year built: 1933
Utilities & green energy
- Water: Public
Community & HOA
Community
- Subdivision: A B Carters
HOA
- Has HOA: No
Location
- Region: Indianapolis
Financial & listing details
- Price per square foot: $243/sqft
- Tax assessed value: $704,600
- Annual tax amount: $8,406
- Date on market: 2/11/2026
- Cumulative days on market: 3 days
Price history
| Date | Event | Price |
|---|---|---|
| 3/20/2026 | Sold | $925,000$243/sqft |
Source:  MIBOR as distributed by MLS GRID #22080429 Report a problem MIBOR as distributed by MLS GRID #22080429 Report a problem | ||
| 2/13/2026 | Pending sale | $925,000$243/sqft |
Source: MIBOR as distributed by MLS GRID #22080429 Report a problem | ||
| 2/11/2026 | Listed for sale | $925,000+56.8%$243/sqft |
Source: MIBOR as distributed by MLS GRID #22080429 Report a problem | ||
| 6/30/2017 | Sold | $590,000$155/sqft |
Source: MIBOR as distributed by MLS GRID #21465761 Report a problem | ||
| 5/1/2015 | Sold | $590,000-4.7%$155/sqft |
Source: MIBOR as distributed by MLS GRID #21341246 Report a problem | ||
| 4/16/2015 | Pending sale | $619,000$163/sqft |
Source: Liberty Real Estate, LLC. #21341246 Report a problem | ||
| 3/20/2015 | Price change | $619,000-3.1%$163/sqft |
Source: Metropolitan Indianapolis Board of REALTORS #21341246 Report a problem | ||
| 3/18/2015 | Listed for sale | $639,000$168/sqft |
Source: Metropolitan Indianapolis Board of REALTORS #21341246 Report a problem | ||
Public tax history
| Year | Property taxes | Tax assessment |
|---|---|---|
| 2025 | $8,318 +20.4% | $704,600 +3.2% |
| 2024 | $6,907 -7.5% | $682,600 +19% |
| 2023 | $7,466 +11% | $573,400 -6.6% |
| 2022 | $6,724 -2.7% | $614,100 +8% |
| 2021 | $6,908 -2.2% | $568,800 -2.2% |
| 2020 | $7,064 +0.8% | $581,600 |
| 2019 | $7,009 +36.9% | $581,600 +1.8% |
| 2018 | $5,120 +3.6% | $571,300 +20.3% |
| 2017 | $4,943 -5.6% | $474,800 +1.9% |
| 2016 | $5,235 +36% | $465,800 +31.5% |
| 2014 | $3,850 -5.1% | $354,100 |
| 2013 | $4,056 | $354,100 -1.3% |
| 2012 | $4,056 | $358,700 +7.8% |
| 2011 | -- | $332,700 |
| 2010 | $3,465 -4.6% | $332,700 -2.4% |
| 2009 | $3,634 | $340,900 -3.5% |
| 2007 | -- | $353,200 -8.7% |
| 2006 | -- | $386,800 +90.1% |
| 2005 | -- | $203,500 |
| 2004 | -- | $203,500 |
| 2003 | -- | $203,500 +163.3% |
| 2002 | -- | $77,300 +200% |
| 2001 | -- | $25,770 |
| 2000 | -- | $25,770 |
Find assessor info on the county website
Neighborhood: Butler-Tarkington
Nearby homes
- $388,1005 bd2 ba2k sqft5407 N Illinois St, Indianapolis, IN 46208Off Market
- $878,4003 bd2 ba3.4k sqft5411 N Illinois St, Indianapolis, IN 46208Off Market
- $1,020,0004 bd4 ba3.2k sqft28 W 54th St, Indianapolis, IN 46208Sold

- $849,9004 bd4 ba3.3k sqft22 W 54th St, Indianapolis, IN 46208For Sale
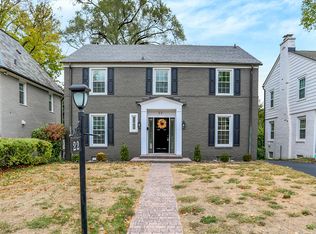
- $802,4004 bd4 ba3k sqft5417 N Illinois St, Indianapolis, IN 46208Off Market
- $5,000-- bd-- ba-- sqft5417 N Illinois St, Indianapolis, IN 46208Off Market
- $1,279,400-- bd4 ba4k sqft99 W 54th St, Indianapolis, IN 46208Off Market
- $750,0005 bd4 ba3.7k sqft100 W 54th St, Indianapolis, IN 46208Off Market
Nearby schools
GreatSchools rating
- 8/10Center for Inquiry School 84Grades: K-5Distance: 0.6 mi
- NABroad Ripple Middle School - An IB World SchoolGrades: 6-8Distance: 1.7 mi
- 2/10Shortridge High SchoolGrades: 9-12Distance: 2.3 mi
Get a cash offer in 3 minutes
Find out how much your home could sell for in as little as 3 minutes with a no-obligation cash offer.
Estimated market value
$939,600
Get a cash offer in 3 minutes
Find out how much your home could sell for in as little as 3 minutes with a no-obligation cash offer.
Estimated market value
$939,600
- Indiana
- Marion County
- Indianapolis
- 46208
- Butler-Tarkington
- 5401 N Illinois St
Nearby cities
Nearby neighborhoods
Nearby zip codes
Other Indianapolis Topics
