Skip main navigation
Sold
  • $1,020,000

    28 W 54th St, Indianapolis, IN 46208

    4beds
    3,207sqft
    Residential, Single Family Residence
    Built in 1936
    10,018.8 Square Feet Lot
    $1,054,800 Zestimate®
    $318/sqft
    $4,305 Estimated rent

    Home value

    $1,054,800

    $1.00M - $1.11M

    $4,305/mo

    Zestimate® history
    Loading
    Loading...

    Owner options

    List your home for rent

    $4,305/mo

    Rent Zestimate®

    Find your next renter with Zillow Rental Manager. Plus, with online applications, you can quickly screen prospective tenants – for free.

    Learn more

    $4,305/mo

    Rent Zestimate®

    Refinance and save

    $5,128/mo

    Est. payment

    Refinancing to a lower rate could help reduce your monthly payments and save thousands over the life of the loan.

    See today's rates

    $5,128/mo

    Est. payment

    Explore your selling options

    Work with a Zillow partner agent

    Leverage their expertise and Zillow's premium Showcase listings to get your home seen by more buyers.

    Get started

    List with your own agent

    Get your home in front of millions of buyers by listing it on Zillow.

    Learn how to do it

    Sell it yourself

    Take full control of how buyers see your home on Zillow by listing For Sale by Owner (FSBO).

    List your home

    What's special

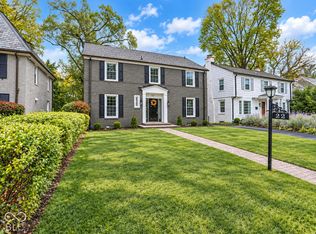
    Rev your engines, Indy...it's the month of May at 28 W 54th Street! Charming and inviting, 28 W 54th Street features truly special living spaces, enhanced by designer finishes, beautiful parquet flooring, and gorgeous natural light throughout. While true to its original architecture, this home has been renovated with everyday living in mind. All living areas, inclusive of the kitchen and bathrooms, have been extensively remodeled to exceed even the most discerning buyer's expectations. Upstairs you will find four bedrooms, including the well-appointed primary suite. The finished basement boasts a recently added playroom with new windows and heated floors, the laundry room, and a functional mudroom providing an easy transition to the two car attached garage. The backyard will speak for itself. Multiple outdoor living areas, including a deck off of the main level (take note of the brand new custom chippendale railing and the custom awning), a "sipping patio," and a garden patio at the edge of the property...all with lush landscaping and gorgeous green space to enjoy! This home offers it all, in one of Indy's most coveted neighborhoods.

    Zillow last checked:

    Listing updated:

    Listing Provided by:

    Allison Steck 317-332-9686,

    Compass Indiana, LLC

    Bought with:

    Adam Turner

    Lickliter Realty Services LLC

    Source: MIBOR as distributed by MLS GRID,MLS#: 21977373MLS Logo

    Facts & features

    Interior

    Bedrooms & bathrooms
    • Bedrooms: 4
    • Bathrooms: 4
    • Full bathrooms: 3
    • 1/2 bathrooms: 1
    • Main level bathrooms: 1
    Primary bedroom
    • Features: Parquet
    • Level: Upper
    • Area: 224 Square Feet
    • Dimensions: 16x14
    Bedroom 2
    • Features: Parquet
    • Level: Upper
    • Area: 156 Square Feet
    • Dimensions: 13x12
    Bedroom 3
    • Features: Parquet
    • Level: Upper
    • Area: 96 Square Feet
    • Dimensions: 12x8
    Bedroom 4
    • Features: Parquet
    • Level: Upper
    • Area: 132 Square Feet
    • Dimensions: 12x11
    Dining room
    • Features: Parquet
    • Level: Main
    • Area: 132 Square Feet
    • Dimensions: 12x11
    Family room
    • Features: Carpet
    • Level: Basement
    • Area: 168 Square Feet
    • Dimensions: 14x12
    Kitchen
    • Features: Parquet
    • Level: Main
    • Area: 180 Square Feet
    • Dimensions: 15x12
    Living room
    • Features: Parquet
    • Level: Main
    • Area: 273 Square Feet
    • Dimensions: 21x13
    Office
    • Features: Parquet
    • Level: Main
    • Area: 90 Square Feet
    • Dimensions: 10x9
    Play room
    • Features: Tile-Ceramic
    • Level: Basement
    • Area: 88 Square Feet
    • Dimensions: 11x8
    Heating
    • Forced Air
    Cooling
    • Has cooling: Yes
    Appliances
    • Included: Disposal, Gas Oven, Range Hood, Refrigerator, Bar Fridge, Water Softener Rented
    • Laundry: In Basement
    Features
    • Attic Pull Down Stairs, Bookcases, Kitchen Island, Entrance Foyer, Hardwood Floors
    • Flooring: Hardwood
    • Windows: Wood Work Painted
    • Basement: Daylight,Finished
    • Attic: Pull Down Stairs
    • Number of fireplaces: 2
    • Fireplace features: Gas Log, Living Room
    Interior area
    • Total structure area: 3,207
    • Total interior livable area: 3,207 sqft
    • Finished area below ground: 1,135

    Property

    Parking
    • Total spaces: 2
    • Parking features: Attached, Concrete, Garage Door Opener, Gated, Rear/Side Entry
    • Attached garage spaces: 2
    • Details: Garage Parking Other(Garage Door Opener, Keyless Entry)
    Features
    • Levels: Two
    • Stories: 2
    • Patio & porch: Deck, Patio
    • Exterior features: Lighting, Sprinkler System
    • Fencing: Fenced,Fence Full Rear,Privacy,Gate
    Lot
    • Size: 10,018 sqft
    Details
    • Parcel number: 490612232028000801
    • Special conditions: Sales Disclosure Supplements
    • Horse amenities: None

    Construction

    Type & style
    • Home type: SingleFamily
    • Architectural style: Georgian
    • Property subtype: Residential, Single Family Residence
    Materials
    • Brick
    • Foundation: Block
    Condition
    • Updated/Remodeled
    • New construction: No
    • Year built: 1936

    Utilities & green energy

    • Water: Municipal/City
    • Utilities for property: Electricity Connected, Sewer Connected, Water Connected

    Community & neighborhood

    Location
    • Region: Indianapolis
    • Subdivision: A B Carters

    Price history

    DateEventPrice
    6/4/2024Sold$1,020,000+7.4%$318/sqft
    Source: MIBOR as distributed by MLS GRID #21977373 Report a problem
    5/4/2024Pending sale$950,000$296/sqft
    Source: MIBOR as distributed by MLS GRID #21977373 Report a problem
    5/3/2024Listed for sale$950,000+97.1%$296/sqft
    Source: MIBOR as distributed by MLS GRID #21977373 Report a problem
    5/1/2017Sold$482,000-12.4%$150/sqft
    Source: MIBOR as distributed by MLS GRID #21431791 Report a problem
    7/20/2016Listing removed$550,000$171/sqft
    Source: Liberty Real Estate, LLC. #21420941 Report a problem
    7/12/2016Price change$550,000-4.3%$171/sqft
    Source: Liberty Real Estate, LLC. #21420941 Report a problem
    6/4/2016Price change$575,000-3.4%$179/sqft
    Source: Liberty Real Estate, LLC. #21420941 Report a problem
    5/17/2016Listed for sale$595,000$186/sqft
    Source: Owner #24068413 Report a problem

    Public tax history

    YearProperty taxesTax assessment
    2025$7,065 +19.6%$632,400 +9.1%
    2024$5,905 -6.8%$579,500 +18.6%
    2023$6,333 +9.3%$488,800 -5.9%
    2022$5,793 -2.7%$519,300 +6.9%
    2021$5,954 -3.2%$485,600 -4.4%
    2020$6,151 +0.8%$507,700
    2019$6,104 +103.5%$507,700 +1.8%
    2018$3,000 +2.1%$498,800 +79.1%
    2017$2,939 -1.5%$278,500 +1.8%
    2016$2,983 -0.6%$273,600 -1.2%
    2014$3,000 -4.9%$277,000
    2013$3,156 $277,000 -1.2%
    2012$3,156 $280,500 +7.6%
    2011-- $260,700
    2010$2,710 -4.4%$260,700 -2.3%
    2009$2,835 $266,800 -3.3%
    2007-- $276,000 -22%
    2006-- $353,800 +87%
    2005-- $189,200
    2004-- $189,200
    2003-- $189,200 +147.3%
    2002-- $76,500 +200%
    2001-- $25,500
    2000-- $25,500

    Find assessor info on the county website

    Neighborhood: Butler-Tarkington

    Nearby schools

    GreatSchools rating
    Get a cash offer in 3 minutes
    Find out how much your home could sell for in as little as 3 minutes with a no-obligation cash offer.
    Estimated market value
    $1,054,800
    Get a cash offer in 3 minutes
    Find out how much your home could sell for in as little as 3 minutes with a no-obligation cash offer.
    Estimated market value
    $1,054,800