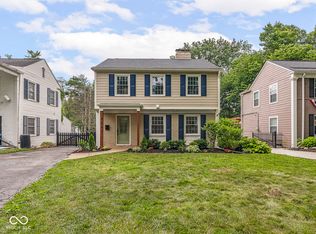
Welcome to 4651 N Illinois Street, a timeless 1938 Colonial Revival just steps from the Governor's Residence and minutes from Butler University and vibrant downtown Indy. This home offers the perfect balance of urban convenience and suburban comfort, nestled under a canopy of mature trees in one of the city's most sought-after neighborhoods. Inside, you'll find nearly 2,900 sq. ft. of stylishly updated living space with 4 bedrooms and 2.5 baths. The owners have invested heavily to ensure peace of mind and modern appeal. A brand new oversized garage was added in 2021 with a $30,000 investment. The kitchen was updated with $12,000 quartz countertops, stainless steel appliances, and crisp white cabinetry. Fresh interior paint throughout creates a light, modern feel, a new deck provides the perfect space for hosting or relaxing, and a new sewer clean-out was installed for added confidence. The main floor offers a flowing layout with hardwood floors, a fireplace accented by updated tile, and plenty of natural light. The kitchen and dining space are perfect for gatherings, while the sunroom opens to a large deck and fenced backyard-ideal for entertaining or quiet evenings outdoors. Upstairs, you'll discover all four bedrooms conveniently on one level, making this a true four-bedroom home. Even better, this layout features two full bathrooms upstairs, giving the primary bedroom a spacious, true en-suite bath while still offering a full secondary bath for the other bedrooms. This combination of privacy, function, and family-friendly design is a rarity in the neighborhood. Beyond the walls, this property shines with location. Stroll the leafy streets of Butler-Tarkington, enjoy quick access to cafes, shops, and the Monon Trail, and appreciate the prestige of living in the Governor's backyard. Key system updates, including a 2017 remodel and newer plumbing, electrical, HVAC, and windows, ensure a move-in ready lifestyle with all the big-ticket items taken care
Sold
$611,000
4651 N Illinois St, Indianapolis, IN 46208
4beds
2,864sqft
Residential, Single Family Residence
Built in 1938
9,147 Square Feet Lot
$618,900 Zestimate®
$213/sqft
$2,877 Estimated rent
Home value
$618,900
$576,000 - $662,000
$2,877/mo
Zestimate® history
Owner options
List your home for rent
$2,877/mo
Rent Zestimate®
Find your next renter with Zillow Rental Manager. Plus, with online applications, you can quickly screen prospective tenants – for free.
$2,877/mo
Rent Zestimate®
Refinance and save
$3,812/mo
Est. payment
Refinancing to a lower rate could help reduce your monthly payments and save thousands over the life of the loan.
$3,812/mo
Est. payment
Explore your selling options
Work with a Zillow partner agent
Leverage their expertise and Zillow's premium Showcase listings to get your home seen by more buyers.
Get startedList with your own agent
Get your home in front of millions of buyers by listing it on Zillow.
Learn how to do itSell it yourself
Take full control of how buyers see your home on Zillow by listing For Sale by Owner (FSBO).
List your homeWhat's special
Updated living spaceLarge deckFenced backyardQuartz countertopsLeafy streetsCrisp white cabinetryBrand new oversized garage
Zillow last checked:
Listing updated:
Listed by:
Justin Steill 317-538-5705,
Berkshire Hathaway Home,
Forde Ness 260-446-7771,
Berkshire Hathaway Home
Source: MIBOR as distributed by MLS GRID,MLS#: 22063562
Facts & features
Interior
Bedrooms & bathrooms
- Bedrooms: 4
- Bathrooms: 3
- Full bathrooms: 2
- 1/2 bathrooms: 1
- Main level bathrooms: 1
Primary bedroom
- Level: Upper
- Area: 195 Square Feet
- Dimensions: 13x15
Bedroom 2
- Level: Upper
- Area: 120 Square Feet
- Dimensions: 12x10
Bedroom 3
- Level: Upper
- Area: 156 Square Feet
- Dimensions: 13x12
Bedroom 4
- Level: Upper
- Area: 144 Square Feet
- Dimensions: 12x12
Dining room
- Level: Main
- Area: 180 Square Feet
- Dimensions: 15x12
Kitchen
- Level: Main
- Area: 104 Square Feet
- Dimensions: 8x13
Living room
- Level: Main
- Area: 204 Square Feet
- Dimensions: 17x12
Sun room
- Features: Tile-Ceramic
- Level: Main
- Area: 96 Square Feet
- Dimensions: 12x8
Heating
- Forced Air, Electric, Natural Gas
Cooling
- Central Air
Appliances
- Included: Dishwasher, Disposal, Refrigerator, Gas Water Heater, Water Softener Owned, Microwave
- Laundry: In Basement
Features
- High Ceilings, Walk-In Closet(s), Eat-in Kitchen, High Speed Internet, Kitchen Island, Breakfast Bar
- Basement: Finished Ceiling,Finished Walls,Full
- Number of fireplaces: 1
- Fireplace features: Family Room, Gas Starter, Living Room
Interior area
- Total structure area: 2,864
- Total interior livable area: 2,864 sqft
- Finished area below ground: 808
Property
Parking
- Total spaces: 2
- Parking features: Detached
- Garage spaces: 2
Features
- Levels: Two
- Stories: 2
- Patio & porch: Patio, Covered
- Has view: Yes
- View description: Trees/Woods
Lot
- Size: 9,147 Square Feet
- Features: Sidewalks, Mature Trees, See Remarks
Details
- Parcel number: 490612142004000801
- Special conditions: Sales Disclosure On File
- Horse amenities: None
Construction
Type & style
- Home type: SingleFamily
- Architectural style: Colonial
- Property subtype: Residential, Single Family Residence
Materials
- Brick, Wood Siding
- Foundation: Block
Condition
- New construction: No
- Year built: 1938
Utilities & green energy
- Water: Public
Community & HOA
Community
- Subdivision: R G Foltz
HOA
- Has HOA: No
Location
- Region: Indianapolis
Financial & listing details
- Price per square foot: $213/sqft
- Tax assessed value: $572,300
- Annual tax amount: $6,882
- Date on market: 9/25/2025
- Cumulative days on market: 91 days
Price history
| Date | Event | Price |
|---|---|---|
| 2/6/2026 | Sold | $611,000-4.4%$213/sqft |
Source:  MIBOR as distributed by MLS GRID #22063562 Report a problem MIBOR as distributed by MLS GRID #22063562 Report a problem | ||
| 1/13/2026 | Pending sale | $639,000$223/sqft |
Source: MIBOR as distributed by MLS GRID #22063562 Report a problem | ||
| 1/3/2026 | Listed for sale | $639,000$223/sqft |
Source: MIBOR as distributed by MLS GRID #22063562 Report a problem | ||
| 12/19/2025 | Pending sale | $639,000$223/sqft |
Source: MIBOR as distributed by MLS GRID #22063562 Report a problem | ||
| 12/4/2025 | Price change | $639,000-1.7%$223/sqft |
Source: MIBOR as distributed by MLS GRID #22063562 Report a problem | ||
| 10/16/2025 | Price change | $649,900-3.6%$227/sqft |
Source: MIBOR as distributed by MLS GRID #22063562 Report a problem | ||
| 10/7/2025 | Price change | $674,500-0.1%$236/sqft |
Source: MIBOR as distributed by MLS GRID #22063562 Report a problem | ||
| 9/25/2025 | Listed for sale | $675,000+18.6%$236/sqft |
Source: MIBOR as distributed by MLS GRID #22063562 Report a problem | ||
| 7/14/2022 | Sold | $569,000$199/sqft |
Source: MIBOR as distributed by MLS GRID #21858451 Report a problem | ||
| 6/3/2022 | Pending sale | $569,000$199/sqft |
Source: MIBOR as distributed by MLS GRID #21858451 Report a problem | ||
| 5/30/2022 | Listed for sale | $569,000+43.9%$199/sqft |
Source: MIBOR as distributed by MLS GRID #21858451 Report a problem | ||
| 6/23/2017 | Sold | $395,500-1.1%$138/sqft |
Source: Agent Provided Report a problem | ||
| 5/16/2017 | Pending sale | $399,900$140/sqft |
Source: ERA Real Estate Links #21474959 Report a problem | ||
| 5/12/2017 | Listed for sale | $399,900$140/sqft |
Source: ERA Real Estate Links #21474959 Report a problem | ||
| 4/27/2017 | Pending sale | $399,900$140/sqft |
Source: ERA Real Estate Links #21474959 Report a problem | ||
| 4/13/2017 | Listed for sale | $399,900+69.1%$140/sqft |
Source: MIBOR REALTOR Association #21474959 Report a problem | ||
| 12/6/2016 | Sold | $236,500-22.5%$83/sqft |
Source: Agent Provided Report a problem | ||
| 11/3/2016 | Pending sale | $305,000$106/sqft |
Source: Alpine Realty, LLC #21417856 Report a problem | ||
| 8/1/2016 | Price change | $305,000-3.5%$106/sqft |
Source: Alpine Realty, LLC #21417856 Report a problem | ||
| 6/22/2016 | Listed for sale | $315,999$110/sqft |
Source: Alpine Realty, LLC #21417856 Report a problem | ||
Public tax history
| Year | Property taxes | Tax assessment |
|---|---|---|
| 2025 | $6,881 +5.4% | $572,300 +0.9% |
| 2024 | $6,530 +77.8% | $567,100 +4.5% |
| 2023 | $3,673 +5.8% | $542,600 +76.8% |
| 2022 | $3,472 +1.8% | $306,900 +3.1% |
| 2021 | $3,409 -2% | $297,700 +2.2% |
| 2020 | $3,480 +1.7% | $291,300 |
| 2019 | $3,421 +12.8% | $291,300 +2.6% |
| 2018 | $3,034 +1.9% | $283,900 +0.8% |
| 2017 | $2,979 -1.6% | $281,600 +1.5% |
| 2016 | $3,027 +0.3% | $277,400 -0.4% |
| 2014 | $3,017 -7.4% | $278,500 +4.9% |
| 2013 | $3,257 | $265,600 -8.2% |
| 2012 | $3,257 | $289,300 +17.9% |
| 2011 | -- | $245,400 |
| 2010 | $2,550 -4.6% | $245,400 -2.5% |
| 2009 | $2,672 | $251,600 -3.5% |
| 2007 | -- | $260,700 +0.9% |
| 2006 | -- | $258,400 +52.5% |
| 2005 | -- | $169,400 |
| 2004 | -- | $169,400 |
| 2003 | -- | $169,400 +203.6% |
| 2002 | -- | $55,800 +200% |
| 2001 | -- | $18,600 |
| 2000 | -- | $18,600 |
Find assessor info on the county website
Neighborhood: Butler-Tarkington
Nearby homes
- $775,0004 bd4 ba2.7k sqft4653 N Illinois St, Indianapolis, IN 46208For Sale
- $455,9003 bd2 ba2.3k sqft4645 N Illinois St, Indianapolis, IN 46208Off Market
- $473,1003 bd2 ba2.5k sqft4717 N Illinois St, Indianapolis, IN 46208Off Market
- $440,0004 bd1 ba4k sqft4635 N Illinois St, Indianapolis, IN 46208Off Market
- $586,8005 bd2 ba1.7k sqft4733 N Illinois St, Indianapolis, IN 46208Off Market
- $766,9004 bd3 ba2.6k sqft4735 N Illinois St, Indianapolis, IN 46208Off Market
- $760,0003 bd3 ba3.8k sqft4702 N Illinois St, Indianapolis, IN 46208Sold
- $527,0003 bd3 ba2.6k sqft4706 N Illinois St, Indianapolis, IN 46208Sold
Nearby schools
GreatSchools rating
- 8/10Center for Inquiry School 70Grades: K-5Distance: 0.5 mi
- NABroad Ripple Middle School - An IB World SchoolGrades: 6-8Distance: 2.2 mi
- 2/10Shortridge High SchoolGrades: 9-12Distance: 1.6 mi
Get a cash offer in 3 minutes
Find out how much your home could sell for in as little as 3 minutes with a no-obligation cash offer.
Estimated market value
$618,900
Get a cash offer in 3 minutes
Find out how much your home could sell for in as little as 3 minutes with a no-obligation cash offer.
Estimated market value
$618,900
- Indiana
- Marion County
- Indianapolis
- 46208
- Butler-Tarkington
- 4651 N Illinois St
Nearby cities
Nearby neighborhoods
Nearby zip codes
Other Indianapolis Topics
