Timeless character meets modern confidence in this beautifully updated 1940 Cape Cod. With over 3,000 finished square feet, 3 bedrooms, and 3 full baths, this home delivers the perfect blend of original charm and smart, high-impact upgrades. From the moment you step inside, you'll notice the details that make this home special-original hardwood floors, vintage hardware, and a classic copper mail slot-all thoughtfully preserved. Behind the scenes, major improvements including updated plumbing, electrical, rebuilt windows, and an RO water system offer true peace of mind. The kitchen is designed to impress, featuring a Sub-Zero refrigerator, stainless KitchenAid appliances, and clean, modern finishes that elevate the space. The main living area invites you to unwind with a wood-burning fireplace, custom built-ins, and a warm, welcoming feel throughout. Downstairs, the finished basement expands your living space with a wet bar, surround sound theater setup, and plenty of room to host game nights, gatherings, or quiet evenings in. Step outside and discover your own private retreat-complete with mature landscaping, ambient lighting, a fire pit, screened-in porch, and hot tub. The heated, EV-ready garage adds everyday convenience year-round. Located on a quiet, tree-lined street just moments from Butler University and Hinkle Fieldhouse, this home offers a rare opportunity to own a piece of history without sacrificing modern comfort.
Sold
$630,000
5101 Graceland Ave, Indianapolis, IN 46208
3beds
3,313sqft
Residential, Single Family Residence
Built in 1940
7,405 Square Feet Lot
$633,800 Zestimate®
$190/sqft
$4,359 Estimated rent
Home value
$633,800
$596,000 - $672,000
$4,359/mo
Zestimate® history
Owner options
List your home for rent
$4,359/mo
Rent Zestimate®
Find your next renter with Zillow Rental Manager. Plus, with online applications, you can quickly screen prospective tenants – for free.
$4,359/mo
Rent Zestimate®
Refinance and save
$3,167/mo
Est. payment
Refinancing to a lower rate could help reduce your monthly payments and save thousands over the life of the loan.
$3,167/mo
Est. payment
Explore your selling options
Work with a Zillow partner agent
Leverage their expertise and Zillow's premium Showcase listings to get your home seen by more buyers.
Get startedList with your own agent
Get your home in front of millions of buyers by listing it on Zillow.
Learn how to do itSell it yourself
Take full control of how buyers see your home on Zillow by listing For Sale by Owner (FSBO).
List your homeWhat's special
Finished basementQuiet tree-lined streetWood-burning fireplaceSurround sound theater setupClean modern finishesHot tubFire pit
Zillow last checked:
Listing updated:
Listed by:
Kolby Smethers 765-639-9750,
F.C. Tucker Company
Bought with:
Kelly Lavengood
Good Living Indy, LLC
Source: MIBOR as distributed by MLS GRID,MLS#: 22091886
Facts & features
Interior
Bedrooms & bathrooms
- Bedrooms: 3
- Bathrooms: 3
- Full bathrooms: 3
- Main level bathrooms: 1
- Main level bedrooms: 2
Primary bedroom
- Level: Upper
- Area: 448 Square Feet
- Dimensions: 16x28
Bedroom 2
- Level: Main
- Area: 182 Square Feet
- Dimensions: 13x14
Bedroom 3
- Level: Main
- Area: 156 Square Feet
- Dimensions: 13x12
Bonus room
- Level: Basement
- Area: 532 Square Feet
- Dimensions: 19x28
Dining room
- Level: Main
- Area: 143 Square Feet
- Dimensions: 11X13
Kitchen
- Level: Main
- Area: 120 Square Feet
- Dimensions: 10x12
Laundry
- Level: Basement
- Area: 78 Square Feet
- Dimensions: 6x13
Living room
- Level: Main
- Area: 286 Square Feet
- Dimensions: 13X22
Heating
- Forced Air, Natural Gas
Cooling
- Central Air
Appliances
- Included: Gas Cooktop, Dishwasher, Dryer, Disposal, Gas Water Heater, Oven, Double Oven, Refrigerator, Bar Fridge, Washer, Water Heater, Water Purifier, Water Softener Owned
- Laundry: Laundry Room, In Basement, Sink
Features
- Attic Access, Built-in Features, Ceiling Fan(s), Walk-In Closet(s), Wet Bar
- Windows: Wood Work Stained
- Basement: Daylight,Finished,Interior Entry
- Attic: Access Only
- Number of fireplaces: 1
- Fireplace features: Living Room
Interior area
- Total structure area: 3,313
- Total interior livable area: 3,313 sqft
- Finished area below ground: 1,295
Property
Parking
- Total spaces: 2
- Parking features: Detached
- Garage spaces: 2
Features
- Levels: Two
- Stories: 2
- Patio & porch: Covered, Patio, Screened
- Exterior features: Gutter Guards, Lighting, Fire Pit
- Has spa: Yes
- Spa features: Above Ground, Private
- Fencing: Fenced,Partial,Privacy
Lot
- Size: 7,405 Square Feet
- Features: Mature Trees
Details
- Parcel number: 490611115010000801
- Horse amenities: None
Construction
Type & style
- Home type: SingleFamily
- Architectural style: Cape Cod
- Property subtype: Residential, Single Family Residence
Materials
- Brick
- Foundation: Block
Condition
- Updated/Remodeled
- New construction: No
- Year built: 1940
Utilities & green energy
- Electric: 200+ Amp Service
- Water: Public
Community & HOA
Community
- Subdivision: Cedar Crest
HOA
- Has HOA: No
Location
- Region: Indianapolis
Financial & listing details
- Price per square foot: $190/sqft
- Tax assessed value: $391,600
- Annual tax amount: $4,394
- Date on market: 4/7/2026
- Cumulative days on market: 4 days
Price history
| Date | Event | Price |
|---|---|---|
| 5/8/2026 | Sold | $630,000+2.5%$190/sqft |
Source:  MIBOR as distributed by MLS GRID #22091886 Report a problem MIBOR as distributed by MLS GRID #22091886 Report a problem | ||
| 4/10/2026 | Pending sale | $614,900$186/sqft |
Source: MIBOR as distributed by MLS GRID #22091886 Report a problem | ||
| 4/7/2026 | Listed for sale | $614,900-3.9%$186/sqft |
Source: MIBOR as distributed by MLS GRID #22091886 Report a problem | ||
| 10/18/2025 | Listing removed | $639,900$193/sqft |
Source: MIBOR as distributed by MLS GRID #22051094 Report a problem | ||
| 8/20/2025 | Listed for sale | $639,900$193/sqft |
Source: MIBOR as distributed by MLS GRID #22051094 Report a problem | ||
| 7/29/2025 | Pending sale | $639,900$193/sqft |
Source: MIBOR as distributed by MLS GRID #22051094 Report a problem | ||
| 7/18/2025 | Listed for sale | $639,900$193/sqft |
Source: MIBOR as distributed by MLS GRID #22051094 Report a problem | ||
Public tax history
| Year | Property taxes | Tax assessment |
|---|---|---|
| 2025 | $4,394 +5.7% | $391,600 +7.2% |
| 2024 | $4,156 +3.5% | $365,400 +4.8% |
| 2023 | $4,015 +10.6% | $348,500 +4.2% |
| 2022 | $3,629 +4.3% | $334,600 +7.7% |
| 2021 | $3,480 -2.8% | $310,800 +4.6% |
| 2020 | $3,579 +6.3% | $297,200 -0.7% |
| 2019 | $3,366 +13.5% | $299,300 +7.1% |
| 2018 | $2,965 -1.1% | $279,500 +1.6% |
| 2017 | $2,998 -1.2% | $275,200 -1% |
| 2016 | $3,034 +3.5% | $277,900 +2.6% |
| 2014 | $2,932 +1.3% | $270,800 |
| 2013 | $2,894 | $270,800 +5% |
| 2012 | $2,894 | $257,800 +6.3% |
| 2011 | -- | $242,600 |
| 2010 | $2,520 -2.1% | $242,600 |
| 2009 | $2,575 | $242,600 -3.5% |
| 2007 | -- | $251,300 +17% |
| 2006 | -- | $214,800 +38.2% |
| 2005 | -- | $155,400 |
| 2004 | -- | $155,400 -7.8% |
| 2003 | -- | $168,600 +226.7% |
| 2002 | -- | $51,600 +200% |
| 2001 | -- | $17,200 |
| 2000 | -- | $17,200 |
Find assessor info on the county website
Neighborhood: Butler-Tarkington
Nearby homes
- $371,8003 bd0 ba1.5k sqft5107 Graceland Ave, Indianapolis, IN 46208Off Market
- $641,3003 bd3 ba3.7k sqft5049 Graceland Ave, Indianapolis, IN 46208Off Market
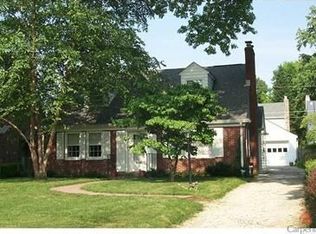
- $474,9004 bd2 ba3.7k sqft5047 Graceland Ave, Indianapolis, IN 46208For Sale

- $545,5004 bd2 ba3.7k sqft5047 N Graceland Ave, Indianapolis, IN 46208Off Market

- $457,6004 bd1 ba2.3k sqft5115 Graceland Ave, Indianapolis, IN 46208Off Market
- $514,8003 bd2 ba2.5k sqft5102 N Capitol Ave, Indianapolis, IN 46208Off Market
- $425,0003 bd2 ba2.4k sqft5054 N Capitol Ave, Indianapolis, IN 46208Sold
- $457,8004 bd0 ba2k sqft5110 N Capitol Ave, Indianapolis, IN 46208Off Market
Nearby schools
GreatSchools rating
- 8/10Center for Inquiry School 84Grades: K-5Distance: 1.1 mi
- NABroad Ripple Middle School - An IB World SchoolGrades: 6-8Distance: 2.1 mi
- 2/10Shortridge High SchoolGrades: 9-12Distance: 1.9 mi
Get a cash offer in 3 minutes
Find out how much your home could sell for in as little as 3 minutes with a no-obligation cash offer.
Estimated market value
$633,800
Get a cash offer in 3 minutes
Find out how much your home could sell for in as little as 3 minutes with a no-obligation cash offer.
Estimated market value
$633,800
- Indiana
- Marion County
- Indianapolis
- 46208
- Butler-Tarkington
- 5101 Graceland Ave
Nearby cities
Nearby neighborhoods
Nearby zip codes
Other Indianapolis Topics
