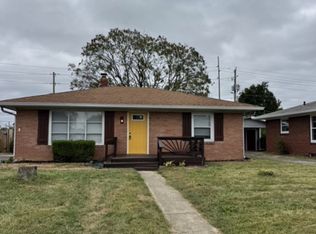
Welcome to this charming three-bedroom, one-bath home featuring a beautifully updated kitchen (newer appliances) and bathroom. The spacious primary suite offers a generous walk-in closet and the convenience of in-suite laundry. Updates add a fresh, modern touch while enhancing warmth and character. Recessed fixtures provide style, functionality, and a bright, welcoming atmosphere throughout.The full basement offers plenty of storage and is a blank slate ready for your vision-create a recreation room, home gym, workshop, office, or additional living and entertaining space. The two-car garage which provides additional storage, weather protection, workspace possibilities, and everyday convenience for vehicles, bicycles, and equipment. Enjoy easy access to Ellenberger Park, its popular seasonal farmer's market, Pleasant Run Golf Course, neighborhood restaurants, parks, and local amenities. With its thoughtful updates, inviting spaces, and convenient location, this home is ready for its next chapter. Come see everything it has to offer and imagine making it your own.
Active
$199,900
1710 N Coolidge Ave, Indianapolis, IN 46219
3beds
2,668sqft
Residential, Single Family Residence
Built in 1952
6,534 Square Feet Lot
$194,500 Zestimate®
$75/sqft
$-- HOA
What's special
- 20 days
- 420
- 51
Zillow last checked:
Listing updated:
Listed by:
Susan Schneider Forrest suzsforrest@gmail.com,
United Real Estate Indpls
Source: MIBOR as distributed by MLS GRID,MLS#: 22128176
Facts & features
Interior
Bedrooms & bathrooms
- Bedrooms: 3
- Bathrooms: 1
- Full bathrooms: 1
- Main level bathrooms: 1
- Main level bedrooms: 3
Primary bedroom
- Level: Main
- Area: 285 Square Feet
- Dimensions: 15 x 19
Bedroom 2
- Level: Main
- Area: 99 Square Feet
- Dimensions: 11 x 9
Bedroom 3
- Level: Main
- Area: 110 Square Feet
- Dimensions: 11 x 10
Dining room
- Level: Main
- Area: 121 Square Feet
- Dimensions: 11 x 11
Kitchen
- Level: Main
- Area: 99 Square Feet
- Dimensions: 9 x 11
Laundry
- Level: Main
- Area: 48 Square Feet
- Dimensions: 8 x 6
Living room
- Level: Main
- Area: 224 Square Feet
- Dimensions: 14 x 16
Heating
- Natural Gas
Cooling
- Central Air
Appliances
- Included: Dishwasher, Gas Water Heater, Microwave, Gas Oven, Refrigerator
- Laundry: Laundry Room, Main Level
Features
- High Speed Internet, Eat-in Kitchen, Pantry, Walk-In Closet(s)
- Windows: WoodWorkStain/Painted
- Basement: Full
- Number of fireplaces: 1
- Fireplace features: Primary Bedroom, Wood Burning
Interior area
- Total structure area: 2,668
- Total interior livable area: 2,668 sqft
- Finished area below ground: 0
Property
Parking
- Total spaces: 2
- Parking features: Carport, Detached, Concrete
- Garage spaces: 2
- Has carport: Yes
Features
- Levels: One
- Stories: 1
- Patio & porch: Covered, Porch
- Fencing: Fenced,Partial
Lot
- Size: 6,534 Square Feet
Details
- Parcel number: 490736101115000700
- Other equipment: Radon System
- Horse amenities: None
Construction
Type & style
- Home type: SingleFamily
- Architectural style: Ranch,Traditional
- Property subtype: Residential, Single Family Residence
Materials
- Brick
- Foundation: Block
Condition
- New construction: No
- Year built: 1952
Utilities & green energy
- Electric: 100 Amp Service
- Water: Public
- Utilities for property: Electricity Connected
Community & HOA
Community
- Subdivision: Shadeland Manor
HOA
- Has HOA: No
Location
- Region: Indianapolis
Financial & listing details
- Price per square foot: $75/sqft
- Tax assessed value: $193,400
- Annual tax amount: $2,094
- Date on market: 9/30/2026
- Cumulative days on market: 17 days
- Electric utility on property: Yes
Estimated market value
$194,500
$185,000 - $204,000
$1,455/mo
Price history
| Date | Event | Price |
|---|---|---|
| 9/30/2026 | Listed for sale | $199,900+14.9%$75/sqft |
Source:  MIBOR as distributed by MLS GRID #22128176 Report a problem MIBOR as distributed by MLS GRID #22128176 Report a problem | ||
| 5/10/2024 | Sold | $174,000$65/sqft |
Source: MIBOR as distributed by MLS GRID #21959594 Report a problem | ||
| 4/20/2024 | Pending sale | $174,000$65/sqft |
Source: MIBOR as distributed by MLS GRID #21959594 Report a problem | ||
| 4/15/2024 | Listed for sale | $174,000$65/sqft |
Source: MIBOR as distributed by MLS GRID #21959594 Report a problem | ||
| 3/22/2024 | Pending sale | $174,000$65/sqft |
Source: MIBOR as distributed by MLS GRID #21959594 Report a problem | ||
| 2/23/2024 | Price change | $174,000-0.6%$65/sqft |
Source: MIBOR as distributed by MLS GRID #21959594 Report a problem | ||
| 2/5/2024 | Listed for sale | $175,000$66/sqft |
Source: MIBOR as distributed by MLS GRID #21959594 Report a problem | ||
| 1/14/2024 | Pending sale | $175,000$66/sqft |
Source: MIBOR as distributed by MLS GRID #21959594 Report a problem | ||
| 1/12/2024 | Listed for sale | $175,000$66/sqft |
Source: MIBOR as distributed by MLS GRID #21959594 Report a problem | ||
| 10/17/2023 | Listing removed | -- |
Source: MIBOR as distributed by MLS GRID #21948183 Report a problem | ||
| 10/12/2023 | Listed for sale | $175,000+86.2%$66/sqft |
Source: MIBOR as distributed by MLS GRID #21948183 Report a problem | ||
| 6/8/2018 | Sold | $94,000-6%$35/sqft |
Source: Agent Provided Report a problem | ||
| 5/19/2018 | Pending sale | $100,000$37/sqft |
Source: RE/MAX Results #21564986 Report a problem | ||
| 5/17/2018 | Listed for sale | $100,000$37/sqft |
Source: RE/MAX Results #21564986 Report a problem | ||
| 5/15/2018 | Pending sale | $100,000$37/sqft |
Source: RE/MAX Results #21564986 Report a problem | ||
| 5/9/2018 | Listed for sale | $100,000+107%$37/sqft |
Source: RE/MAX RESULTS #21564986 Report a problem | ||
| 3/3/2015 | Sold | $48,300-39.6%$18/sqft |
Source: Public Record Report a problem | ||
| 10/23/2014 | Listing removed | $800 |
Source: Zillow Rental Network Report a problem | ||
| 10/10/2014 | Listed for rent | $800 |
Source: Keller Williams Indpls Metro S #21319616 Report a problem | ||
| 3/12/2007 | Sold | $80,000$30/sqft |
Source: MIBOR as distributed by MLS GRID #2650784 Report a problem | ||
Public tax history
| Year | Property taxes | Tax assessment |
|---|---|---|
| 2025 | $2,068 -47.9% | $193,400 +6.4% |
| 2024 | $3,970 +110.1% | $181,700 +5.3% |
| 2023 | $1,890 +43% | $172,600 -0.2% |
| 2022 | $1,321 +29.8% | $172,900 +41.3% |
| 2021 | $1,018 -7.3% | $122,400 +13.3% |
| 2020 | $1,098 +16.1% | $108,000 |
| 2019 | $946 -48.7% | $108,000 +8% |
| 2018 | $1,842 +0.5% | $100,000 +10.5% |
| 2017 | $1,833 +10.7% | $90,500 +3% |
| 2016 | $1,656 +1.7% | $87,900 +8% |
| 2014 | $1,628 +94.3% | $81,400 |
| 2013 | $838 | $81,400 -12.5% |
| 2012 | $838 | $93,000 +14.7% |
| 2011 | -- | $81,100 -5.1% |
| 2010 | $601 +8.5% | $85,500 -4.3% |
| 2009 | $554 | $89,300 -12.5% |
| 2007 | -- | $102,000 +14.2% |
| 2003 | -- | $89,300 +99.3% |
| 2002 | -- | $44,800 +200.1% |
| 2001 | -- | $14,930 |
| 2000 | -- | $14,930 |
Find assessor info on the county website
Monthly payment
Est. payment
Payment breakdown
Explore the cost of this home by adjusting the details. Changes won't be saved.Climate risks
Neighborhood: East Gate

Similar homes
- $205,0003 bd2 ba1.8k sqft6732 E 18th St, Indianapolis, IN 46219Active
 MLS ID #22129748, Selene Jaimes, My Agent. MIBOR as distributed by MLS GRID
 - $210,0002 bd1 ba2.3k sqft301 N Pasadena St, Indianapolis, IN 46219Active
 MLS ID #22131259, Cole Cooper, eXp Realty, LLC. MIBOR as distributed by MLS GRID
 - $210,0003 bd1 ba1.9k sqft1616 N Englewood Dr, Indianapolis, IN 46219Active
 MLS ID #22127961, Larry Hicks, Hicks Realty, LLC. MIBOR as distributed by MLS GRID
 - $189,9002 bd2 ba2.3k sqft6156 E Oak Ave, Indianapolis, IN 46219Active
 MLS ID #22131819, Martine Locke, @properties. MIBOR as distributed by MLS GRID
