Welcome home to this charming Cape Cod situated on a spacious corner lot in Indianapolis! This well-maintained 3-bedroom, 1-bath home offers timeless character with original hardwood floors throughout and numerous major updates already completed for peace of mind. The updated mechanicals include a new HVAC system (2021), new roofs on both the home and detached 2-car garage (2022), garage siding (2022), tankless water heater (2024), and a water softener and reverse osmosis system (2025). The kitchen was updated in 2018 with new cabinets, floating shelves and appliances, and the interior has been freshly painted in 2026, making this home move-in ready. Additional features include a full basement offering excellent storage, workshop space, or future finishing potential, along with a detached 2-car garage and the added privacy and curb appeal of a corner lot. Classic charm meets modern convenience in this beautifully updated home!
Active
Price cut: $2K (9/25)
$195,000
302 Belmar Ave, Indianapolis, IN 46219
3beds
2,912sqft
Residential, Single Family Residence
Built in 1941
10,018 Square Feet Lot
$-- Zestimate®
$67/sqft
$-- HOA
What's special
Charming cape codNew cabinetsFloating shelvesOriginal hardwood floors throughoutSpacious corner lot
- 98 days
- 246
- 34
Zillow last checked:
Listing updated:
Listed by:
Gregory Mayo gmayo@highgarden.com,
Highgarden Real Estate
Source: MIBOR as distributed by MLS GRID,MLS#: 22113222
Facts & features
Interior
Bedrooms & bathrooms
- Bedrooms: 3
- Bathrooms: 1
- Full bathrooms: 1
- Main level bathrooms: 1
- Main level bedrooms: 2
Primary bedroom
- Level: Upper
- Area: 300 Square Feet
- Dimensions: 25x12
Bedroom 2
- Level: Main
- Area: 120 Square Feet
- Dimensions: 12x10
Bedroom 3
- Level: Main
- Area: 143 Square Feet
- Dimensions: 13x11
Dining room
- Level: Main
- Area: 169 Square Feet
- Dimensions: 13x13
Family room
- Level: Main
- Area: 264 Square Feet
- Dimensions: 12x22
Kitchen
- Level: Main
- Area: 156 Square Feet
- Dimensions: 13x12
Heating
- Forced Air, Natural Gas
Cooling
- Central Air
Appliances
- Included: Electric Oven, Refrigerator, Gas Water Heater
Features
- Attic Access, High Speed Internet
- Windows: Wood Work Painted
- Basement: Unfinished
- Attic: Access Only
Interior area
- Total structure area: 2,912
- Total interior livable area: 2,912 sqft
- Finished area below ground: 0
Property
Parking
- Total spaces: 2
- Parking features: Detached
- Garage spaces: 2
Features
- Levels: One and One Half
- Stories: 1
- Patio & porch: Porch
Lot
- Size: 10,018 Square Feet
- Features: Corner Lot, Sidewalks, Street Lights
Details
- Additional structures: Barn Mini
- Parcel number: 490906101121000700
- Special conditions: As Is
- Horse amenities: None
Construction
Type & style
- Home type: SingleFamily
- Architectural style: Traditional
- Property subtype: Residential, Single Family Residence
Materials
- Other
- Foundation: Block
Condition
- New construction: No
- Year built: 1941
Utilities & green energy
- Water: Public
Community & HOA
Community
- Subdivision: Elders Washington Place Heights
HOA
- Has HOA: No
Location
- Region: Indianapolis
Financial & listing details
- Price per square foot: $67/sqft
- Annual tax amount: $1,868
- Date on market: 7/9/2026
- Cumulative days on market: 100 days
Estimated market value
Not available
Estimated sales range
Not available
Not available
Price history
| Date | Event | Price |
|---|---|---|
| 9/25/2026 | Price change | $195,000-1%$67/sqft |
Source:  MIBOR as distributed by MLS GRID #22113222 Report a problem MIBOR as distributed by MLS GRID #22113222 Report a problem | ||
| 8/27/2026 | Price change | $197,000-1.5%$68/sqft |
Source: MIBOR as distributed by MLS GRID #22113222 Report a problem | ||
| 7/9/2026 | Listed for sale | $199,900+73.8%$69/sqft |
Source: MIBOR as distributed by MLS GRID #22113222 Report a problem | ||
| 8/31/2018 | Sold | $115,000$39/sqft |
Source: MIBOR as distributed by MLS GRID #21583994 Report a problem | ||
Public tax history
Tax history is unavailable.
Monthly payment
Est. payment
Payment breakdown
Explore the cost of this home by adjusting the details. Changes won't be saved.Climate risks
Neighborhood: East Warren


Similar homes
- $179,9003 bd1 ba2.4k sqft838 N Emerson Ave, Indianapolis, IN 46219Active
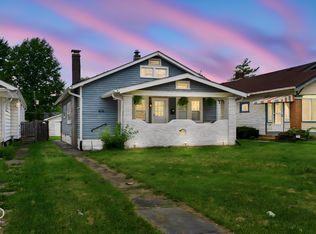 MLS ID #22131101, Roberto Mejia, F.C. Tucker Company. MIBOR as distributed by MLS GRID
 - $195,0004 bd2 ba2.3k sqft1531 N Downey Ave, Indianapolis, IN 46219Active
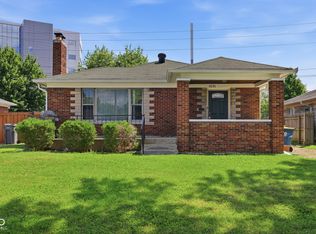 MLS ID #22118137, Kevin Burke, @properties. MIBOR as distributed by MLS GRID
 - $225,0003 bd2 ba2.8k sqft100 N Delbrick Ln, Indianapolis, IN 46229Active
 MLS ID #22115799, Frank Tinsley, Highgarden Real Estate. MIBOR as distributed by MLS GRID
 - $210,0003 bd1 ba2.1k sqft801 Eustis Dr, Indianapolis, IN 46229Active
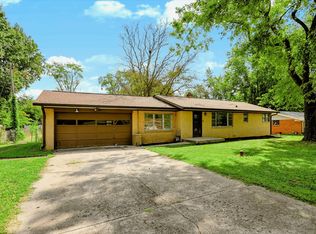 MLS ID #22126183, Emily Brewer, Redfin Corporation. MIBOR as distributed by MLS GRID
